9851 BRANCHLEIGH RD, Randallstown, MD 21133
- 4 beds |
- 3 baths |
- 2,016 sqft
 Single-Family Home
  Built in 1972
  7,841sqft lot
 —— car garage
  $193/sqft
  Listed 10 days ago
Property Description
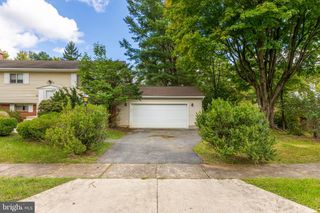
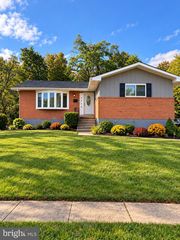
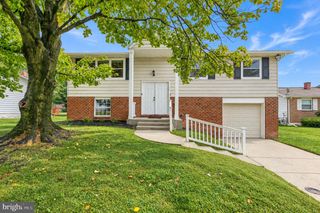
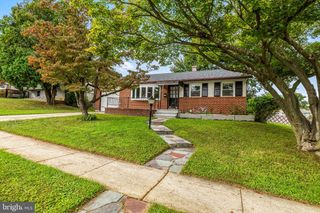
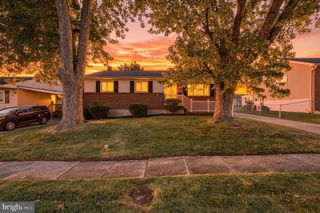
Welcome to this well-maintained split foyer residence, situated in the desirable subdivision of The Woodlands, that offers a blend of comfort and functionality. Built in 1972, this home features a spacious layout with 1,758 finished square feet, encompassing four well-appointed bedrooms and two and a half bathrooms. Interior highlights include a country-style kitchen equipped with stainless steel appliances, upgraded countertops, and ample table space, perfect for culinary enthusiasts. The inviting breakfast area and the chair railings enhance the dining experience. The living spaces are adorned with a combination of vinyl plank, ceramic tile, and plush carpeting, ensuring both style and comfort. The exterior boasts a well-landscaped lot of 0.19 acres, featuring a front yard and spacious backyard that backs to trees, offering a serene backdrop for outdoor activities. Enjoy the fresh air on the deck, ideal for entertaining or relaxation. Parking is convenient with both off-street and on-street options available, complemented by a concrete driveway. This residence is an exceptional opportunity for discerning buyers who wants a tranquil setting with modern amenities. So, make this home your own! Schedule your showing today.
- Listing Status:
- Active
- Data Last Updated:
- October 5, 2026 at 7:16AM
- Listing Office:
- Century 21 Downtown : 4105471116
- Listing Agent:
- Gina M Gargeu : 4105471116
- MLS ID:
- MDBC2177070

- General: SidewalksStreet LightsAbove GradeBelow Grade
- Style: Split Foyer
- Other Structures: PorchDeck
- Parking: Concrete Driveway
- Roofing: Asphalt
- Windows: Double hung
- General: Vinyl Siding3Concrete Perimeter
- Originating MLS: BRIGHT_MAIN
- School District: BALTIMORE COUNTY PUBLIC SCHOOLS
- County: BALTIMORE-MD
- Zoning: RES04021600003091
- View: Other
- Fencing: Fully
- Utilities: Electric availableWater availableSewer available
- Water: Public
- Sewer: Public Sewer
- Source: BRIGHT_MAIN
This listing courtesy of Gina M Gargeu , Century 21 Downtown
Monthly Payment
- Principal & Interest $
- Property Taxes $
- Home Insurance $
- VA Funding Fee $

 New - 3 days ago