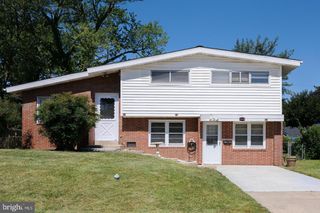
3919 WINLEE RD, Randallstown, MD 21133
- 4 beds |
- 3 baths |
- 1,772 sqft
 Single-Family Home
  Built in 1976
  6,970sqft lot
 1 car garage
  $240/sqft
  Listed 11 days ago
Property Description
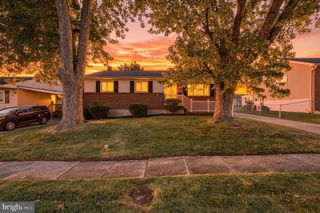
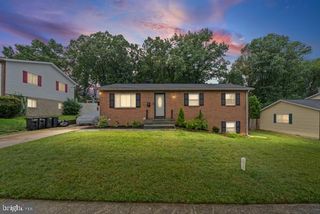
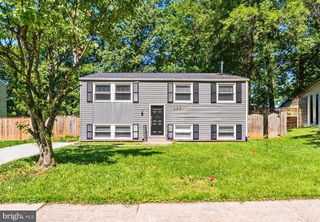
Welcome to this warm and inviting split-level home, lovingly maintained by its original owners since 1976 and nestled on a quiet, inviting street in Randallstown. Offering 4 bedrooms and 2.5 baths, this home provides comfortable living spaces both inside and out, with plenty of room to gather, relax, and entertain. The renovated eat-in-kitchen, updated in 2015 and complemented by a new refrigerator in 2024, offers a welcoming space for everyday meals and entertaining. Bathrooms were thoughtfully updated in 2016 and 2022, while real hardwood flooring was added to the main living areas in 2022, bringing warmth and timeless appeal to the home. Step outside and discover an exceptional extension of the living space: a covered composite screened-in deck featuring vaulted ceilings and skylights built in 2019. Whether you're enjoying morning coffee, hosting dinner with friends, or relaxing after a long day, this inviting outdoor retreat offers a comfortable setting to enjoy the seasons. Meticulously maintained and filled with warmth, this original-owner home offers a wonderful combination of comfortable indoor living and versatile outdoor space designed to be enjoyed. Roof replaced with architectural shingles in 2019. Water Heater replaced in 2024.
- Listing Status:
- Active
- Date Added:
- September 24, 2026
- Data Last Updated:
- October 5, 2026 at 12:18PM
- Listing Office:
- Cummings & Co. Realtors : 4108230033
- Listing Agent:
- Richard M Waxman : 2405083975
- MLS ID:
- MDBC2176818

- General: Exterior LightingAbove GradeBelow Grade
- Style: Split FoyerSplit Level
- Other Structures: EnclosedDeckScreenedPatio
- Parking: Concrete Driveway
- Roofing: Architectural Shingle
- Windows: Double pane windowsScreensSkylightsSliding
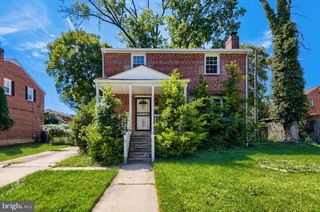
- General: Brick FrontAluminum Siding2Concrete Perimeter
- Originating MLS: BRIGHT_MAIN
- School District: BALTIMORE COUNTY PUBLIC SCHOOLS
- County: BALTIMORE-MD
- Zoning: RESIDENTIAL04021600008453
- View: Garden/LawnStreet
- Water: Public
- Sewer: Public Sewer
- Source: BRIGHT_MAIN
This listing courtesy of Richard M Waxman , Cummings & Co. Realtors
Monthly Payment
- Principal & Interest $
- Property Taxes $
- Home Insurance $
- VA Funding Fee $

 New - 3 days ago