13818 HANOVER PIKE, Reisterstown, MD 21136
- 4 beds |
- 3 baths |
- 1,803 sqft
 Single-Family Home
  Built in 1954
  0.39acre lot
 —— car garage
  $244/sqft
  Listed 16 days ago
Property Description
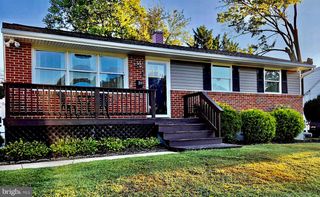
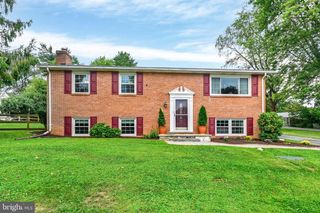
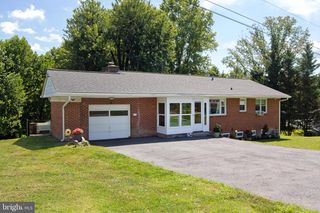
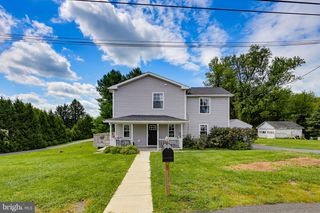
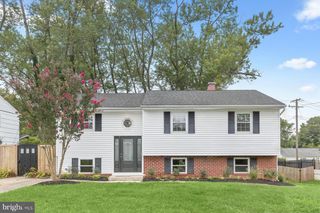
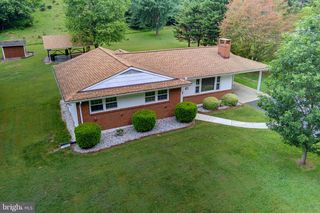
Welcome home to this beautifully maintained 4-bedroom, 3-full-bath Cape Cod, set on a large, grassy, fully fenced lot with complete privacy—perfect for hosting gatherings, pets or simply enjoying the outdoors. Freshly painted from top to bottom, this three-level home offers thoughtful space and flexibility for any lifestyle. The main level welcomes you with warm oak flooring throughout, an inviting living room with a bay window, and a spacious eat-in kitchen featuring stainless steel appliances, a brand-new range, new LVP flooring, and upgraded tile backsplash. Two comfortable bedrooms and a full bath round out this level, along with direct access to the deck—an ideal spot for grilling, dining al fresco, morning coffee or evening relaxation overlooking the expansive backyard. Upstairs, you'll find two additional bedrooms with generous closet space, plush carpeting, and another full bath—offering a peaceful retreat away from the main living areas. The finished basement adds even more versatility, complete with a rec room, utility/laundry room with ample storage space, full bath with upgraded tile, and new LVP flooring. With two separate outside access points, this level offers exciting potential for a 5th bedroom, home office, or hobby room. This move-in-ready home blends classic Cape Cod charm with modern updates throughout. Now is your chance to make it yours!
- Listing Status:
- Active
- Date Added:
- September 5, 2026
- Data Last Updated:
- September 20, 2026 at 7:19PM
- Listing Office:
- RLAH @properties : 3016520643
- Listing Agent:
- Joanna Brandy Saballos : 8623771182
- MLS ID:
- MDBC2172402

- General: Above GradeBelow Grade
- Style: Cape CodContemporary
- Other Structures: Deck
- Roofing: Shingle
- General: Stick BuiltVinyl Siding3Block
- Originating MLS: BRIGHT_MAIN
- School District: BALTIMORE COUNTY PUBLIC SCHOOLS
- County: BALTIMORE-MD
- Zoning: RESIDENTIAL04040419039780
- Utilities: Cable tv availableElectric availableNatural gas availablePhone available
- Water: Well
- Sewer: Septic Exists
- Source: BRIGHT_MAIN
This listing courtesy of Joanna Brandy Saballos , RLAH @properties
Monthly Payment
- Principal & Interest $
- Property Taxes $
- Home Insurance $
- VA Funding Fee $