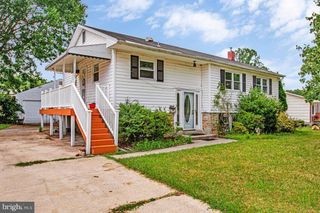
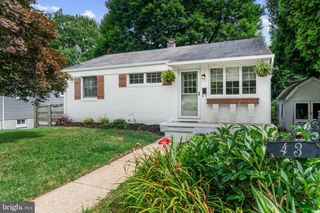
218 TIMBER GROVE RD, Reisterstown, MD 21136
- 4 beds |
- 2 baths |
- 1,408 sqft
 Single-Family Home
  Built in 1965
  10,454sqft lot
 —— car garage
  $277/sqft
  Listed 3 months ago
Property Description
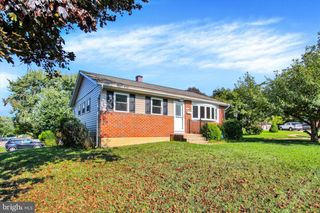
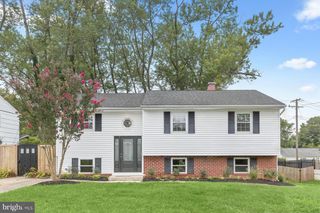
Welcome to 218 Timber Grove Road, Reisterstown, MD 21136! This 4-bedroom, 2-bath split foyer offers comfortable living spaces, abundant natural light, and a spacious layout designed for everyday living. The main level features a bright and inviting living room with vaulted ceilings and a large front-facing window that fills the space with natural light. The adjoining dining area helps make a seamless transition from dining to lounging. The Kitchen is bright and offers white cabinetry, ample counter space, and room for a breakfast table, creating a light and airy atmosphere for both daily meals and entertaining. The main level also offers three generously sized bedrooms down the hall and a shared full bath. The lower level expands the living space with a large family room, providing the perfect setting for movie nights, game days, or a home office setup. An additional bedroom and full bath offer flexibility for guests, multigenerational living, or private workspace needs. A screened porch overlooks the expansive backyard, creating a relaxing space to enjoy the outdoors in comfort. Situated on a spacious lot with a large fenced yard, this home offers plenty of room for outdoor activities, gardening, pets, or future enhancements. Two detached sheds in the yard provide additional storage space for maintenance tools or seasonal necessities. Conveniently located near shopping, dining, and everyday conveniences in Reisterstown and Owings Mills, with easy access to major commuter routes including I-795 and MD-140. Nearby parks, recreation facilities, and local amenities provide endless opportunities to enjoy the surrounding area. Don't miss this opportunity to own a spacious split foyer in a convenient Reisterstown location, offering versatile living space, a large yard, and easy access to everything Baltimore County has to offer.
- Listing Status:
- Active
- Date Added:
- June 18, 2026
- Data Last Updated:
- September 20, 2026 at 10:18PM
- Listing Office:
- Keller Williams Realty Centre : 4103120000
- Listing Agent:
- Nickolaus B Waldner : 4435791516
- MLS ID:
- MDBC2166086

- General: Boat StorageExtensive HardscapeAbove GradeBelow Grade
- Style: Split Foyer
- Other Structures: Patio
- General: Aluminum Siding2Other
- Originating MLS: BRIGHT_MAIN
- School District: BALTIMORE COUNTY PUBLIC SCHOOLS
- County: BALTIMORE-MD
- Zoning: R04040403002850
- Fencing: Rear
- Water: Public
- Sewer: Public Sewer
- Source: BRIGHT_MAIN
- Exclusions: See disclosures
This listing courtesy of Nickolaus B Waldner , Keller Williams Realty Centre
Monthly Payment
- Principal & Interest $
- Property Taxes $
- Home Insurance $
- VA Funding Fee $