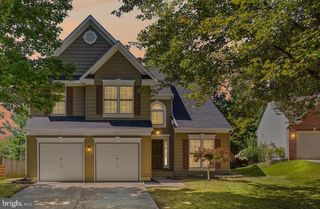
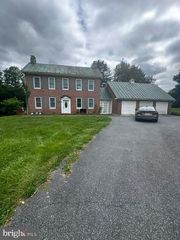
3 S LAKE WAY, Reisterstown, MD 21136
- 4 beds |
- 3 baths |
- 4,454 sqft
 Single-Family Home
  Built in 1987
  1.49acre lot
 2 car garage
  $135/sqft
  Listed 12 days ago
Property Description
Classic brick rancher offering over 4,000 square feet of finished living space on 1.49 manicured acres in sought-after Folly Quarter, with true main-level living and a walk-out lower level. A brick pathway and covered porch lead through double doors into a light-filled open floor plan with floor-to-ceiling windows. The family room stuns with a vaulted ceiling and brick fireplace, open to a kitchen with ceiling-height cabinetry, granite counters, black stainless appliances, and raised breakfast bar. A separate breakfast room opens to the brick patio. All four bedrooms on the main level — including a primary suite with generous closet space, a sliding glass door leading out to the patio, and ensuite bath with jetted soaking tub, double vanity, and walk-in shower. A rear bedroom offers its own slider to the patio as well, and two additional full baths serve the home. The walk-out lower level adds a large rec room with wet bar, full bath, and additional storage areas. Outside is the showpiece: circular-pattern brick hardscape, mature shade trees, lush lawn, wood deck, and storage shed on a lot built for entertaining. Attached two-car garage, private well and septic.
- Listing Status:
- Pending
- Date Added:
- July 25, 2026
- Data Last Updated:
- August 6, 2026 at 7:17AM
- Listing Office:
- LPT Realty, LLC : 8773662213
- Listing Agent:
- Steve Kettell : 4109676652
- MLS ID:
- MDBC2170066

- General: Bathroom - Jetted TubBathroom - Soaking TubBathroom - Tub ShowerBathroom - Walk-In ShowerBreakfast AreaCarpetCeiling Fan(s)Combination Kitchen/DiningCombination Kitchen/LivingDining AreaEntry Level BedroomFamily Room Off KitchenFlatFormal/Separate Dining RoomPrimary Bath(s)Recessed LightingUpgraded CountertopsWalk-in Closet(s)Wet/Dry BarWindow Treatments
- Appliances: Built-In MicrowaveDishwasherDryerOven/Range - ElectricRefrigeratorWasherWaterHeater
- Laundry: Lower Floor
- Basement: Partially finished
- A/C: Central A/C
- Heating: Heat Pump(s)Electric
- Fireplace: BrickFireplace - Glass DoorsMantel(s)FireplaceFireplaces: 1
- Disability Feature: 2+ Access Exits
- General: Above GradeBelow Grade
- Style: Ranch/Rambler
- Windows: Palladian
- General: Brick2Block
- Originating MLS: BRIGHT_MAIN
- School District: BALTIMORE COUNTY PUBLIC SCHOOLS
- County: BALTIMORE-MD
- Zoning: R04020206450261
- Water: PrivateWell
- Sewer: Private Septic Tank
- Source: BRIGHT_MAIN
This listing courtesy of Steve Kettell , LPT Realty, LLC
Monthly Payment
- Principal & Interest $
- Property Taxes $
- Home Insurance $
- VA Funding Fee $

 New - 6 hours ago