307 BERRYMANS LN, Reisterstown, MD 21136
- 4 beds |
- 2 baths |
- 1,272 sqft
 Single-Family Home
  Built in 1929
  0.86acre lot
 2 car garage
  $307/sqft
  Listed 1 month ago
Property Description
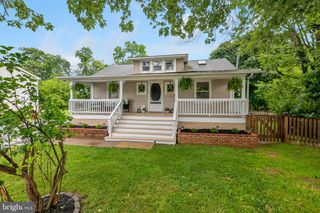
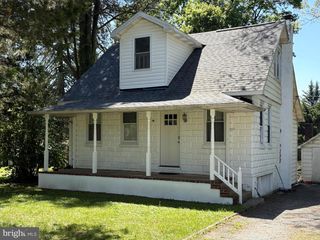
Welcome to 307 Berrymans Lane, Reisterstown Md and this 4 Bedroom, 2 Bath, 2 Car Detached Garage Cape Cod Home located on .86 Acres. This Home features a large front porch and a rear porch with a beautiful and peaceful view of the homes landscape. Upon entry you will notice the 11 ft ceilings, spacious foyer, a large family room, a formal dining room and spacious kitchen. The Main floor also features the Primary Bedroom, Primary Bath and a Laundry room with an additional shower. The second floor features 3 nice sized bedrooms, one with a walk-in closet and an additional full bathroom. Outside you will enjoy ample space for the kids to play in the yard and a detached 2 car garage with separate driveway and ample parking space. Don't miss out on this Cape Cod Home just outside of Rt 795 and conveniently close to shopping in downtown Reisterstown.
- Listing Status:
- Active
- Data Last Updated:
- August 6, 2026 at 7:17AM
- Listing Office:
- Berkshire Hathaway HomeServices Homesale Realty : 7176337300
- Listing Agent:
- TIM FORBES : 7176802353
- MLS ID:
- MDBC2169036

- General: Above GradeBelow Grade
- Style: Cape Cod
- Other Structures: Porch
- Parking: Asphalt Driveway
- Roofing: Asphalt
- General: Frame2Block
- Originating MLS: BRIGHT_MAIN
- School District: BALTIMORE COUNTY PUBLIC SCHOOLS
- County: BALTIMORE-MD
- Zoning: RESIDENTIAL04040416015900
- Utilities: Cable tvElectric available
- Water: Well
- Sewer: Private Septic Tank
- Source: BRIGHT_MAIN
- Exclusions: Car in GarageRiding MowerBattery ChargerPush MowerAir CompressorPlywood & SignLandscape Rock by Driveway
This listing courtesy of TIM FORBES , Berkshire Hathaway HomeServices Homesale Realty
Monthly Payment
- Principal & Interest $
- Property Taxes $
- Home Insurance $
- VA Funding Fee $