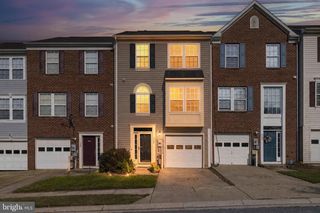
402 KETTLE BOTTOM DR, Reisterstown, MD 21136
- 3 beds |
- 4 baths |
- 2,048 sqft
 Town Home
  Built in 2016
  1,742sqft lot
 2 car garage
  $220/sqft
  Listed 12 days ago
Property Description
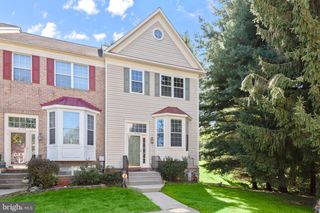
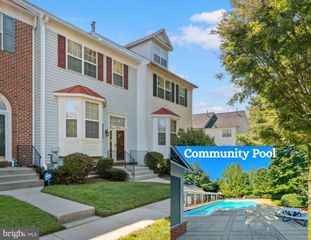
Welcome to 402 Kettle Bottom Drive! This 3-bedroom, 3.5-bath home offers a spacious and versatile layout with thoughtfully designed living spaces throughout. Just inside the front entrance, a den or office provides flexible space and is conveniently located near a full bathroom. The eat-in gourmet kitchen serves as a central gathering space, featuring a large kitchen island with plenty of room for meal preparation, dining, and entertaining. Upstairs, the laundry area adds everyday convenience and keeps everything within easy reach of the bedrooms. The primary bedroom features a walk-in closet and an en suite bathroom, providing additional storage and a private bath. A two-car garage provides additional parking and storage space. Beyond the home, enjoy access to neighborhood amenities, including the quarry, walking paths, picnic areas, and a dog park. With flexible interior spaces, a well-appointed kitchen, and a variety of community amenities, 402 Kettle Bottom Drive has plenty to offer.
- Listing Status:
- Active
- Date Added:
- September 9, 2026
- Data Last Updated:
- September 21, 2026 at 6:17AM
- Listing Office:
- Samson Properties : 7033493900
- Listing Agent:
- Robert J Chew : 4109959600
- MLS ID:
- MDBC2158286

- General: SidewalksStreet LightsExterior LightingAbove GradeBelow Grade
- Style: Split Foyer
- Other Structures: PorchDeck
- Windows: Energy efficientReplacementScreens
- General: Vinyl Siding3Concrete Perimeter
- HOA Amenities: Bike TrailCommon GroundsJog/Walk PathLakePicnic AreaCommon Area MaintenanceLawn Care FrontLawn Care RearLawn Care SideLawn MaintenanceManagementReserve FundsRoad MaintenanceSnow Removal202.19Monthly
- Originating MLS: BRIGHT_MAIN
- School District: BALTIMORE COUNTY PUBLIC SCHOOLS
- County: BALTIMORE-MD
- Zoning: R04042500010688
- View: Trees/Woods
- Water: Public
- Sewer: Public Sewer
- Source: BRIGHT_MAIN
This listing courtesy of Robert J Chew , Samson Properties
Monthly Payment
- Principal & Interest $
- Property Taxes $
- Home Insurance $
- VA Funding Fee $

 New - 3 days ago