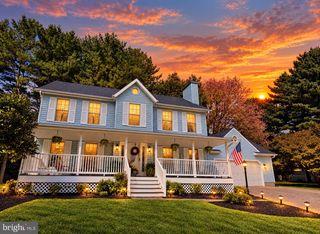
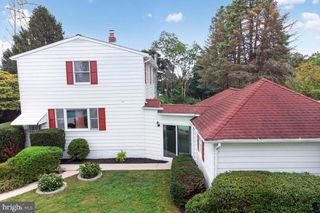
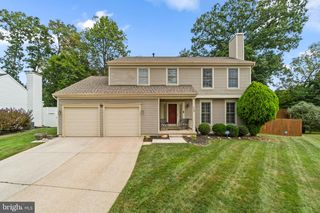
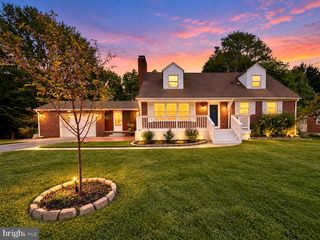
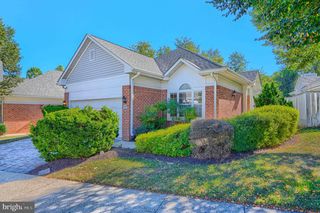
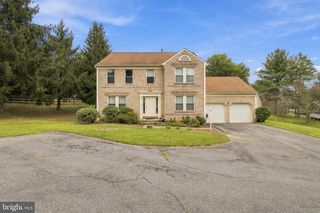
613 SAINT PAUL AVE, Reisterstown, MD 21136
- 4 beds |
- 3 baths |
- 2,935 sqft
 Single-Family Home
  Built in 1988
  8,276sqft lot
 1 car garage
  $179/sqft
  Listed 9 days ago
Property Description
Welcome to this four-bedroom, two-and-a-half-bathroom home filled with abundant natural light and an inviting atmosphere throughout, complete with a spacious backyard for outdoor enjoyment. Step inside to discover a serene color palette, where a front living room off the foyer provides a versatile space for both relaxing and entertaining. The formal dining room is ideal for gatherings of any size and features double doors that open to the family room, anchored by a cozy wood-burning fireplace. A bright breakfast nook offers the perfect setting for casual meals, with sliding glass doors leading to the deck for seamless indoor-outdoor living. The kitchen is well-appointed with stainless steel appliances, granite countertops, a tile backsplash, a center island, and a convenient pantry. Just beyond, the laundry room has additional storage and access to the attached garage, while a half bathroom completes the main level. Upstairs, the primary bedroom serves as a true retreat, featuring a spacious walk-in closet, an updated en-suite bathroom with a walk-in shower, and a versatile nook ideal for a vanity, coffee station, or workspace. Three additional bedrooms and a shared hall bathroom complete the upper level. Downstairs, the lower level expands the living space with a large recreation room, while the utility room offers abundant storage and a rough-in for a potential future bathroom. Outdoor living is effortless with a spacious deck overlooking the backyard, which provides plenty of room for recreation and relaxation, along with a shed for added storage.
- Listing Status:
- Active
- Data Last Updated:
- October 5, 2026 at 8:19PM
- Listing Office:
- Northrop Realty : 4106537700
- Listing Agent:
- Jory Frankle : 4434635246
- MLS ID:
- MDBC2167118

- General: Gutter SystemSecure StorageSidewalksAbove GradeBelow Grade
- Style: Colonial
- Other Structures: Deck
- Parking: Asphalt Driveway
- Roofing: Shingle
- Windows: Double pane windowsInsulatedScreens
- General: BrickVinyl Siding3Permanent
- Originating MLS: BRIGHT_MAIN
- School District: BALTIMORE COUNTY PUBLIC SCHOOLS
- County: BALTIMORE-MD
- Zoning: DR 204041900008936
- View: Garden/LawnTrees/Woods
- Water: Public
- Sewer: Public Sewer
- Source: BRIGHT_MAIN
This listing courtesy of Jory Frankle , Northrop Realty
Monthly Payment
- Principal & Interest $
- Property Taxes $
- Home Insurance $
- VA Funding Fee $