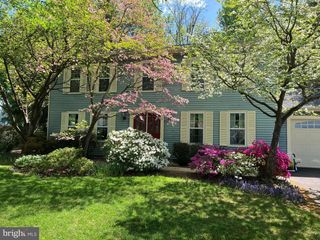
7 RAINDROP CIR, Reisterstown, MD 21136
- 4 beds |
- 3 baths |
- 2,340 sqft
 Single-Family Home
  Built in 1993
  0.32acre lot
 2 car garage
  $224/sqft
  Listed 21 days ago
Property Description
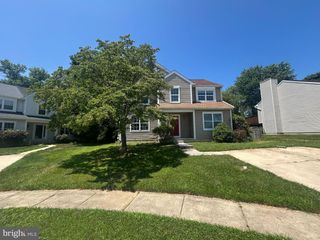
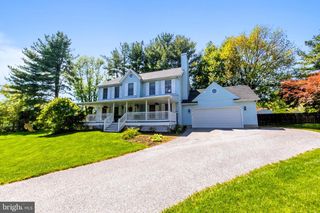
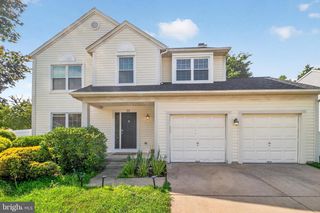
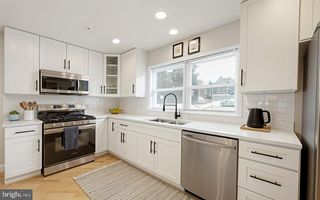
Welcome to 7 Raindrop Circle, nestled on a picturesque circle in the heart of Reisterstown. This beautifully maintained 4-bedroom, 2.5-bath colonial with a two-car attached garage offers the perfect combination of comfort, style, and space. The main level features beautiful hardwood flooring throughout, a sun-filled formal living room wth a bay window and a spacious dining room with a large window. providing lots of natural light. The kitchen is complete with quartz countertops, tall cabinetry, a breakfast bar, and a bright breakfast area leading to the freshly painted deck overlooking peaceful, private surroundings. Just off the kitchen, the inviting family room provides the perfect space for relaxing or entertaining. Upstairs, you'll find four generously sized bedrooms, hardwood flooring in the hallway, convenient upper-level laundry, and a spacious primary suite featuring a large walk-in closet and a beautifully renovated en-suite bath with a walk-in shower. The expansive unfinished basement with a bathroom rough in offers incredible potential for future living space, a home gym, recreation room, or abundant storage. Conveniently located near shopping, restaurants, parks, and commuter routes, this move-in ready home offers the space, setting, and location you've been searching for. Don't miss your opportunity to make 7 Raindrop Circle your next home!
- Listing Status:
- Pending
- Date Added:
- July 16, 2026
- Data Last Updated:
- August 6, 2026 at 12:17PM
- Listing Office:
- Corner House Realty : 4434993839
- Listing Agent:
- Stacey Abbott : 4109526193
- MLS ID:
- MDBC2167816

- General: Bathroom - Walk-In ShowerCeiling Fan(s)Crown MoldingsDining AreaFamily Room Off KitchenKitchen - Eat-InKitchen - Table SpacePantryUpgraded CountertopsWalk-in Closet(s)Wood Floors
- Laundry: Upper Floor
- Basement: UnfinishedConnecting stairway
- Flooring: CarpetHardwood
- A/C: Central A/C
- Heating: Heat Pump(s)Electric
- Disability Feature: None
- General: Above GradeBelow Grade
- Style: Colonial
- Roofing: Shingle
- General: Vinyl Siding2Other
- HOA Amenities: 200.0Annually
- Originating MLS: BRIGHT_MAIN
- School District: BALTIMORE COUNTY PUBLIC SCHOOLS
- County: BALTIMORE-MD
- Zoning: RESIDENTIAL04042100010343
- Water: Public
- Sewer: Public Sewer
- Source: BRIGHT_MAIN
This listing courtesy of Stacey Abbott , Corner House Realty
Monthly Payment
- Principal & Interest $
- Property Taxes $
- Home Insurance $
- VA Funding Fee $

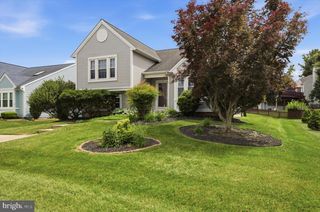
 New - 2 days ago