800 BERRYMANS LN, Reisterstown, MD 21136
- 5 beds |
- 4 baths |
- 3,420 sqft
 Single-Family Home
  Built in 1993
  3.3acre lot
 2 car garage
  $234/sqft
  Listed 8 days ago
Property Description
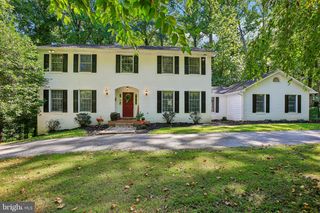
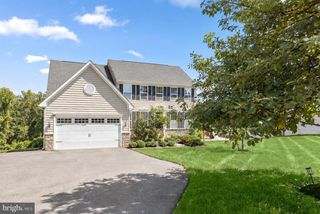
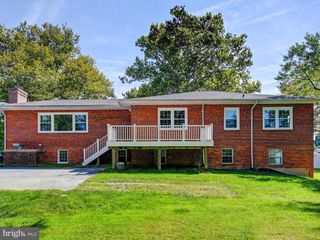
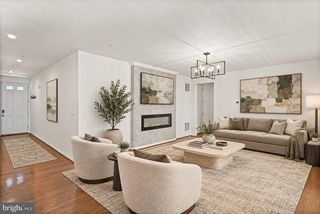
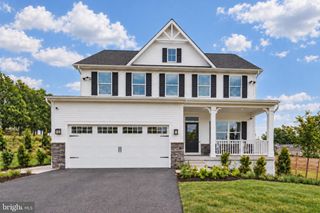
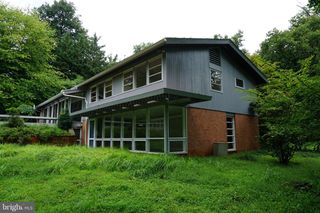
Welcome to an exceptional contemporary all-brick Colonial nestled on a private 3.3-acre wooded estate, offering over 3,400 square feet of beautifully renovated living space and an unparalleled blend of elegance, comfort, and resort-style amenities. From the moment you arrive, the expansive grounds, timeless brick exterior, and serene setting create an impressive sense of privacy and sophistication. Inside, the thoughtfully designed interior features generous living spaces and refined finishes throughout. The spacious living room flows effortlessly into the elegant dining room, creating an ideal setting for both intimate gatherings and grand entertaining. The gourmet island kitchen is the centerpiece of the home, appointed with granite countertops and ample workspace, and opens to a spectacular family room highlighted by soaring vaulted ceilings, a dramatic second-floor overlook, fireplace, and expansive sliders leading directly to the rear deck. The seamless connection between the indoor and outdoor spaces makes entertaining effortless while allowing the surrounding natural beauty to take center stage. The upper level offers five generously sized bedrooms and two full baths, including an impressive primary suite designed as a private retreat. The spacious primary bedroom features its own private balcony, providing a peaceful vantage point overlooking the lush wooded surroundings, along with a beautifully appointed private bath. The finished walk-out lower level extends the living and entertaining possibilities with a built-in bar, convenient half bath, and dedicated laundry room. Step outside to discover a true private oasis, featuring an expansive deck and oversized above-ground pool surrounded by abundant yard space—perfect for summer gatherings, outdoor dining, and relaxed evenings with family and friends. A two-car garage plus additional driveway parking provides exceptional convenience for residents and guests. Surrounded by mature trees and manicured grounds, this remarkable property offers the rare combination of an estate-like atmosphere and everyday accessibility, while remaining conveniently located near shopping, dining, recreation, and major commuter routes. A distinctive property offering space, privacy, sophistication, and an exceptional lifestyle.
- Listing Status:
- Active
- Data Last Updated:
- September 20, 2026 at 5:18PM
- Listing Office:
- Berkshire Hathaway HomeServices Homesale Realty : 4108142400
- Listing Agent:
- Christopher J Cooke : 4438022728
- MLS ID:
- MDBC2175662

- General: Above GradeBelow Grade
- Style: Colonial
- Other Structures: BalconyDeck
- Pool: Above ground
- Parking: Asphalt Driveway
- Roofing: Asphalt
- General: Brick3Block
- Originating MLS: BRIGHT_MAIN
- School District: BALTIMORE COUNTY PUBLIC SCHOOLS
- County: BALTIMORE-MD
- Zoning: R04040412001760
- View: Trees/Woods
- Utilities: 200 amp service
- Water: Well
- Sewer: Septic Exists
- Source: BRIGHT_MAIN
This listing courtesy of Christopher J Cooke , Berkshire Hathaway HomeServices Homesale Realty
Monthly Payment
- Principal & Interest $
- Property Taxes $
- Home Insurance $
- VA Funding Fee $