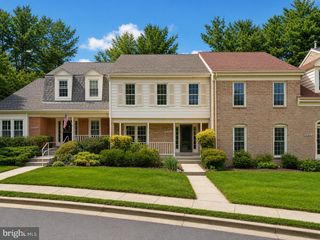
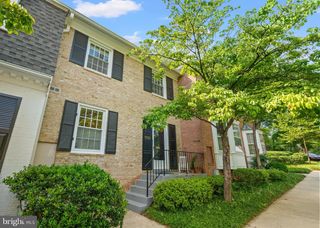
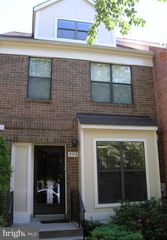
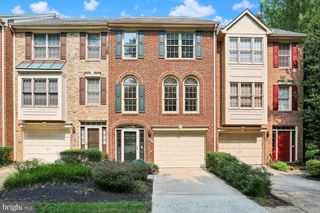
10719 MIST HAVEN TER, Rockville, MD 20852
- 3 beds |
- 4 baths |
- 2,108 sqft
 Town Home
  Built in 1984
  2,178sqft lot
 1 car garage
  $391/sqft
  Listed 15 days ago
Property Description
Greatly Remodeled Townhome! Discover a rare hidden gem in the highly desirable community. Ideally situated near the I-270 and I-495 interchange, this home offers exceptional commuter convenience, just a five-minute drive to the Strathmore Metro Station and the renowned Strathmore Music Center. Step inside to a welcoming foyer, where a warm wood-toned cedar accent wall creates an inviting first impression. Just a few steps further, the entry leads to the rear family room, featuring durable luxury vinyl plank flooring and a serene, Zen-inspired design. A custom wood-framed alcove offers the perfect setting for a tea ceremony, reading nook, or meditation space. Large windows frame peaceful views of the patio and surrounding backyard greenery, seamlessly connecting indoor and outdoor living. Additionally, a versatile separate room on this level is perfect for a home gym, treadmill space, or extra storage, depending on your needs. On the second level, brand-new carpeting creates a warm and comfortable atmosphere in the spacious living room, highlighted by a cozy fireplace. Double sliding glass doors open to a freshly painted and serviced deck overlooking a wooded scene. Enjoy the soothing sounds of birdsong while taking in the tranquil forest views that make this home feel like a private retreat. The kitchen showcases custom, Zen-style hikido-inspired sliding track-mounted cabinetry and a distinctive black-and-white mosaic backsplash that adds both elegance and personality. The third floor features new carpeting and a skylight that fills the space with abundant natural light. The spacious primary suite offers two closets and expansive windows that frame breathtaking sunset views. According to the seller, the primary bedroom enjoys the best view in the home, where rosy evening skies create a warm and peaceful ambiance. Two additional bedrooms overlook the lush, green forest, providing beautiful natural views and a sense of privacy. Combining thoughtful updates, distinctive architectural details, and a peaceful setting with unbeatable access to major commuter routes, the Metro, shopping, dining, and cultural attractions, this Timberlawn South Tuckerman Walk residence is a rare opportunity to enjoy both convenience and tranquility. Abundant of community parking spaces are close to the property. Timberlawn Park and Cabin John Regional Park are just around the corner, with many beautiful walking trails nearby. Furthermore, premier shopping centers and malls are all within a convenient 8-minute drive. Roof and all windows were replaced in 2020. new dishwasher and new bathrooms!
- Listing Status:
- Active
- Data Last Updated:
- August 20, 2026 at 7:18PM
- Listing Office:
- Howard Wang Realty : 2402588738
- Listing Agent:
- Shiowwen Su : 2404230566
- MLS ID:
- MDMC2249906

- General: Above GradeBelow Grade
- Style: Traditional
- Other Structures: Deck
- Parking: FreePaved DrivewayUnassigned
- Roofing: Asphalt
- Windows: Energy efficient
- General: Frame3Slab
- HOA Amenities: Tennis CourtsCommon Area MaintenanceManagementRecreation FacilityReserve FundsTrash70.0Monthly
- Originating MLS: BRIGHT_MAIN
- School District: MONTGOMERY COUNTY PUBLIC SCHOOLS
- County: MONTGOMERY-MD
- Zoning: R90160402322444
- View: Trees/Woods
- Utilities: Water availableElectric availableNatural gas available
- Water: Public
- Sewer: Public Sewer
- Source: BRIGHT_MAIN
This listing courtesy of Shiowwen Su , Howard Wang Realty
Monthly Payment
- Principal & Interest $
- Property Taxes $
- Home Insurance $
- VA Funding Fee $