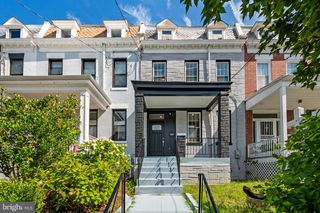
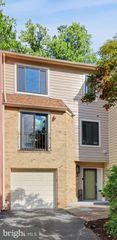
3581 HAMLET PL, Chevy Chase, MD 20815
- 3 beds |
- 4 baths |
- 2,134 sqft
 Town Home
  Built in 1966
  —— sqft lot
  —— car garage
  $445/sqft
  Listed 10 days ago
Property Description
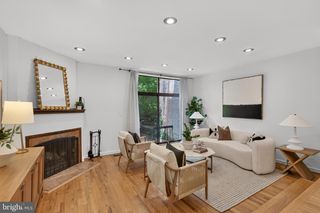
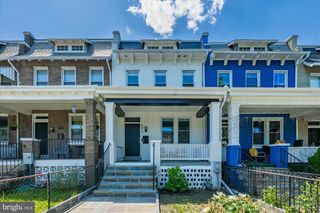
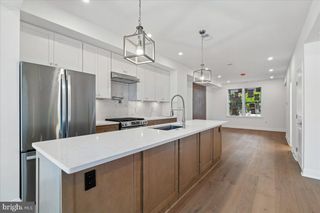
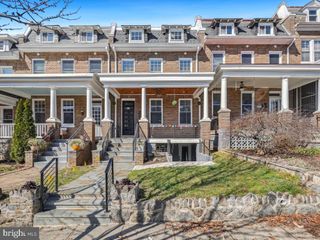
Spacious, sun filled, and ideally located, 3581 Hamlet Place offers the perfect combination of comfort and convenience in Chevy Chase's sought after Hamlet Place community. Spanning approximately 2,508 square feet across three finished levels, this townhome features 3 bedrooms, 3 full baths, and 1 half bath. The main level is anchored by an inviting family room with four large windows overlooking the rear yard and a wood burning fireplace. An adjacent formal dining room with double door access to the kitchen creates a seamless flow for everyday living and entertaining. The well appointed kitchen is equipped with stainless steel appliances, a built-in wine hutch, and ample counter space for meal preparation. Upstairs, the spacious primary suite features double closets and a renovated en suite bath complete with a walk-in shower. Two additional bedrooms, each generously sized and filled with natural light, share an updated hall bath. The walkout lower level provides a large family room with sliding glass doors leading to a private rear patio. An office space overlooking the family room along with an additional full bath add flexibility to the lower level living space. Ideally located just moments from the shops and restaurants at Chevy Chase Lake, Rock Creek Park's scenic trails, and the future Connecticut Avenue Purple Line station (anticipated Winter 2027), this home combines neighborhood charm with exceptional convenience in one of Chevy Chase's most sought after communities.
- Listing Status:
- Active
- Data Last Updated:
- August 20, 2026 at 6:20PM
- Listing Office:
- Washington Fine Properties : 3012220050
- Listing Agent:
- Alyssa A Crilley : 3013250079
- MLS ID:
- MDMC2250642

- General: Above GradeBelow Grade
- Style: Traditional
- Other Structures: Patio
- Parking: Assigned
- Windows: Double hung
- General: Brick3Other
- HOA Amenities: Common GroundsExt Bldg MaintManagementInsuranceReserve FundsTrashSnow RemovalCommon Area MaintenanceWaterSewer1309.73Monthly
- Originating MLS: BRIGHT_MAIN
- School District: MONTGOMERY COUNTY PUBLIC SCHOOLS
- County: MONTGOMERY-MD
- Zoning: RT160703627252
- Fencing: Rear
- Water: Public
- Sewer: Public Sewer
- Source: BRIGHT_MAIN
This listing courtesy of Alyssa A Crilley , Washington Fine Properties
Monthly Payment
- Principal & Interest $
- Property Taxes $
- Home Insurance $
- VA Funding Fee $