10904 ROUNDTABLE CT, Rockville, MD 20852
- 5 beds |
- 4 baths |
- 3,750 sqft
 Single-Family Home
  Built in 1980
  0.35acre lot
 2 car garage
  $400/sqft
  Listed 10 days ago
Property Description
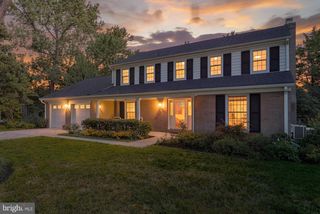
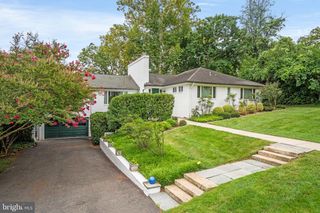
10904 Roundtable Court is an exceptional luxury residence in the heart of North Bethesda that combines timeless elegance with outstanding craftsmanship, and an ideal floor plan. Approached by professionally designed landscaping and hardscaping, the home is framed by flowering trees, shrubs, seasonal planters, and an inviting stone walkway leading to impressive double front entry doors accented by elegant black iron railings. Garden sculpture lighting beautifully illuminates the property in the evening, while motion-sensor lighting surrounds the home for added convenience and security. One of the home’s most desirable features is its highly sought-after main-level primary suite, a floor plan found in only a select number of homes in the community. The beautifully appointed kitchen features gorgeous granite countertops, abundant custom cabinetry and drawers, exceptional storage, and excellent task and accent lighting. Adjacent to the kitchen, the spacious butler’s pantry provides generous cabinet and drawer space for china, glassware, linens, and other entertaining essentials. An elegant banquet-sized dining room provides the perfect setting for warm holiday gatherings and memorable dinner parties. Designed for both everyday comfort and informal entertaining, the family room is anchored by a dramatic floor-to-ceiling stone fireplace, converted to gas in 2017, with the chimney professionally relined and capped that same year. Pocket doors between the family room and the living room ensure privacy. Extensive crown and chair rail moldings and a stiking ceiling medallion in the dining room further showcase the home’s timeless architectural details. Upstairs finds four additional generously sized bedrooms, each with a large walk-in closet. One bedroom has been enhanced with custom floor-to-ceiling American Century built-in wood shelving, creating an exceptional library, office, or study. The entire home has been freshly painted throughout, and the beautiful American Century hardwood floors on both the main and upper levels have been professionally refinished, enhancing the home’s warm, sophisticated character. The expansive unfinished lower level offers tremendous potential, featuring attractive luxury vinyl tile flooring and an abundance of flexible space ready for a new owner’s personal vision. Whether you envision a state-of-the-art fitness center, recreation or playroom, home office, media room, hobby space, or multiple lifestyle areas, this level provides endless opportunities to customize. In addition, an oversized deck provides a wonderful extension of the living space, creating the perfect setting for outdoor dining, gatherings, and relaxation. The home features nearly all new Renewal by Andersen windows and doors (2025), new remote-controlled garage doors (2025), underground gutter drainage, a premium professionally installed irrigation system, and a top-of-the-line Kinzie whole-house generator. As the largest model in this beautifully maintained neighborhood, the home enjoys a cul-de-sac setting while offering access to the Heritage Walk Association’s private swimming pool and tennis courts. Ideally located just minutes from the Grosvenor Metro, Suburban Hospital/Johns Hopkins, the National Institutes of Health, and the shopping, dining, and entertainment destinations of Cabin John Village, Westfield Montgomery, Pike & Rose, and downtown Bethesda, this exceptional residence offers an extraordinary combination of luxury, comfort, convenience, and enduring appeal.
- Listing Status:
- Active
- Data Last Updated:
- September 20, 2026 at 12:17PM
- Listing Office:
- Compass : 3013048444
- Listing Agent:
- Leslie C Friedson : 3014554506
- MLS ID:
- MDMC2240082

- General: Gutter SystemSidewalksAbove GradeBelow Grade
- Style: Other
- Other Structures: Deck
- Windows: Bay bow
- General: Brick3Other
- HOA Amenities: Pool - OutdoorRecreational CenterTennis CourtsPool(s)Recreation FacilityReserve FundsTrash1132.78Annually
- Originating MLS: BRIGHT_MAIN
- School District: MONTGOMERY COUNTY PUBLIC SCHOOLS
- County: MONTGOMERY-MD
- Zoning: R200160401829153
- View: Trees/Woods
- Water: Public
- Sewer: Public Sewer
- Source: BRIGHT_MAIN
This listing courtesy of Leslie C Friedson , Compass
Monthly Payment
- Principal & Interest $
- Property Taxes $
- Home Insurance $
- VA Funding Fee $

 New - 2 days ago