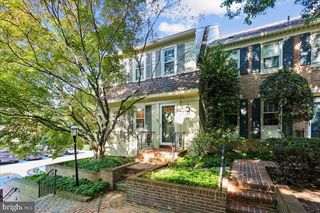
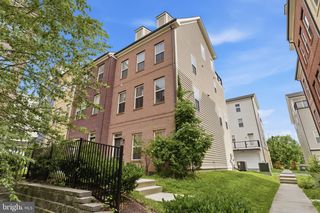
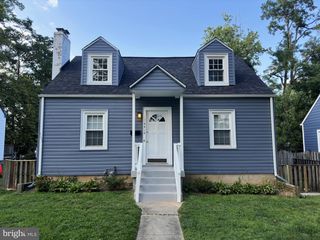
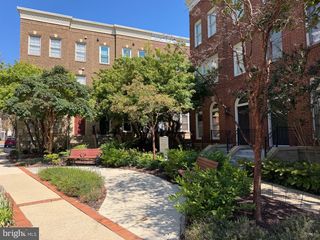
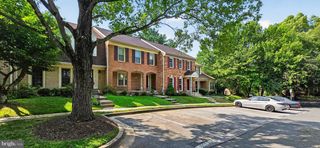
11017 CEDARWOOD DR, Rockville, MD 20852
- 3 beds |
- 4 baths |
- 2,195 sqft
 Rental
  Built in 1987
  2,178sqft lot
 1 car garage
  $2/sqft
  Listed 19 days ago
Property Description
Reduced Rent! Sun-Filled 3-Level Townhome in Timberlawn with 2,200+ SF and Garage This Timberlawn townhome just got a refresh, and it's ready for you to move right in. Over 2,200 square feet across three finished levels, plus a one-car garage, there's room to breathe here. The main level is built for both everyday living and entertaining: hardwood floors run through an open layout that includes a formal living room, a separate dining room, and an eat-in kitchen with wood cabinetry, granite counters, and ceramic tile. Step out from the kitchen to a large deck, ideal for dinner outside on warm evenings. Upstairs, the primary suite is the standout, with a cathedral ceiling, built-ins, a walk-in closet, and a spa-style bath featuring a double vanity, soaking tub, and separate shower. Two more bedrooms and a full second bath give family, guests, or a home office plenty of space. Downstairs, the lower level adds real living space rather than just storage: a recreation room centered on a fireplace, French doors out to a flagstone patio, a half bath, and a laundry room with extra storage, plus direct garage access. It's the kind of space that works equally well for movie nights or hosting friends. Location seals the deal, with quick access to I-495 and I-270, and just minutes to Metro, NIH, Walter Reed, Suburban Hospital, Westfield Mall, and Pike & Rose. Now available at a reduced rent. Schedule your tour today!
- Listing Status:
- Active
- Data Last Updated:
- September 20, 2026 at 5:18PM
- Listing Office:
- Berkshire Hathaway HomeServices PenFed Realty : 3019484811
- Listing Agent:
- Kate K Smith : 2402342044
- MLS ID:
- MDMC2254026

- General: Extensive HardscapeSidewalksAbove GradeBelow Grade
- Style: TraditionalColonial
- General: BrickVinyl Siding3Slab
- HOA Amenities: 200.0Monthly
- Originating MLS: BRIGHT_MAIN
- School District: MONTGOMERY COUNTY PUBLIC SCHOOLS
- County: MONTGOMERY-MD
- Zoning: PD9160402619690
- Fencing: PrivacyRear
- Utilities: Cable tvElectric availableNatural gas availableWater available
- Water: Public
- Sewer: Public Sewer
- Source: BRIGHT_MAIN
- Exclusions: Fireplace can not be used
This listing courtesy of Kate K Smith , Berkshire Hathaway HomeServices PenFed Realty
 New - 2 days ago