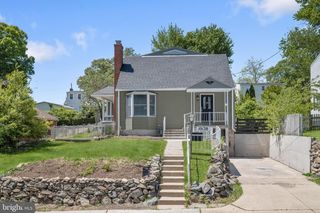
3515 NIMITZ RD, Kensington, MD 20895
- 3 beds |
- 3 baths |
- 1,800 sqft
 Rental
  Built in 1947
  4,792sqft lot
 —— car garage
  $2/sqft
  Listed 10 days ago
Property Description
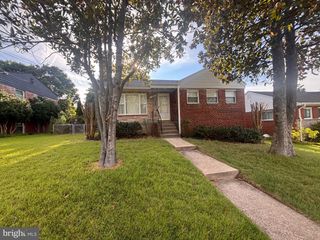
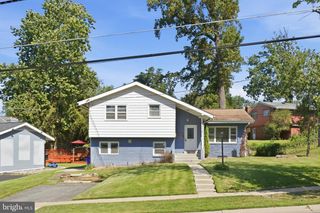
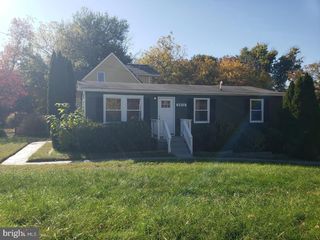
This charming renovated/updated detached house with 3 bedrooms and 2.5 baths is conveniently located near downtown Kensington. The main level features all wood floors, a spacious kitchen which opens onto the dining area, a bedroom, a 1/2 bath with new vanity and a wood burning fireplace in the living room. Upstairs is a carpeted Primary bedroom and hallway with a second bedroom featuring beautiful new hardwood floors. Both rooms have built in drawers. In the hallway is a full bathroom with a combo tub/shower. Updates included a fully refinished lower level with it's own rear door entrance, a large recreation room with wet bar, a bonus space/bedroom, full bath with shower stall and new washer and dryer. A large outdoor deck is located off the kitchen and is perfect for outdoor entertainment. The Kensington MARC Train Station is under a mile away as well as bus stops on University Blvd and/or Connecticut Ave. Grocery stores, restaurants, retail shops and Antique Row are all close by. ****No applications accepted without seeing the property.**** IF YOU WANT TO SCHEDULE A SHOWING, CONTACT YOUR REAL ESTATE AGENT OR LOG ONTO THE LONG AND FOSTER WEBSITE, GO TO "RENTALS", OPEN THE INFORMATION ON 3515 NIMITZ RD AND CLICK ON THE LINK TO "SCHEDULE SHOWING"; A LONG AND FOSTER AGENT WILL CONTACT YOU TO SCHEDULE A VISIT.
- Listing Status:
- Active
- Data Last Updated:
- September 20, 2026 at 4:17PM
- Listing Office:
- Long & Foster Real Estate, Inc. : 2029661400
- Listing Agent:
- June T Gardner : 3017583301
- MLS ID:
- MDMC2252646

- General: Above GradeBelow Grade
- Style: Cape Cod
- Other Structures: Deck
- General: Frame3Other
- Originating MLS: BRIGHT_MAIN
- School District: MONTGOMERY COUNTY PUBLIC SCHOOLS
- County: MONTGOMERY-MD
- Zoning: R-60161301132008
- Fencing: Wood
- Water: Public
- Sewer: Public Sewer
- Source: BRIGHT_MAIN
This listing courtesy of June T Gardner , Long & Foster Real Estate, Inc.
 New - 3 days ago