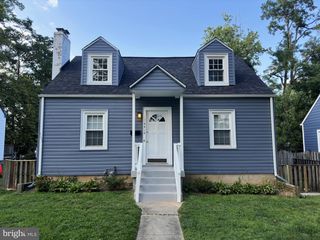
$650,000

10128 HEREFORD PL, Silver Spring, MD 20901

  • 4 beds |
  • 3 baths |
  • 1,968 sqft
  • Property Icon Single-Family Home
  • Property Year Built Icon Built in 1948
  • Property Lot Size Icon5,227sqft lot
  • Property Parking Icon —— car garage
  • Property Price Per Square Feet Icon $330/sqft
  • Property List Date Icon Listed 2 months ago

Property Description

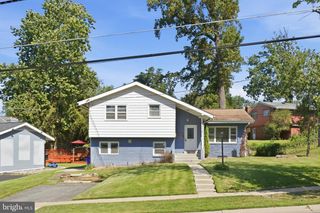
Welcome to 10128 Hereford Place, a beautifully renovated home nestled in the desirable Dawn Village community of Silver Spring. Thoughtfully updated from top to bottom, this residence features a brand-new roof, kitchen, bathrooms, flooring, electrical package, fresh paint, and all permits fully approved and closed offering true peace of mind. Inside, the expansive living room is filled with natural light and anchored by a cozy fireplace and charming bay window, creating a warm and inviting atmosphere. The renovated eat-in kitchen is both stylish and functional, showcasing quartz countertops, soft-close cabinetry, a striking waterfall center island with breakfast bar, and sleek stainless steel appliances, with direct access to the fenced backyard perfect for everyday living and entertaining alike. The main level also includes a spacious primary suite with a private en-suite bath, a second fully renovated bath, and a convenient laundry room. Upstairs, you’ll find three additional bedrooms and another beautifully updated full bath, providing ample space for family or guests. The unfinished lower level features high ceilings and a walkout, offering endless potential for future expansion or customization. Outdoor living is just as impressive with a covered front porch, side porch, patio, secure storage, fenced backyard, and driveway parking. Ideally located, this home offers easy access to major commuter routes including I-495, US-29, and New Hampshire Avenue, making travel to Washington, D.C., and surrounding areas seamless. Enjoy nearby parks, shopping, and dining, with close proximity to downtown Silver Spring, White Oak Shopping Center, and a variety of local amenities that enhance everyday convenience.

Listing Status:
Active
Date Added:
May 8, 2026
Data Last Updated:
July 6, 2026 at 7:16AM
Listing Office:
Northrop Realty : 4104651770
Listing Agent:
Shalini Gidwani : 4435401311
MLS ID:
MDMC2230772
  • General: Breakfast AreaCarpetDining AreaEntry Level BedroomKitchen - Eat-InKitchen - IslandKitchen - Table SpacePantryPrimary Bath(s)Recessed LightingUpgraded CountertopsWalk-in Closet(s)
  • Rooms: Living RoomDining RoomPrimary BedroomBedroom 2Bedroom 3Bedroom 4KitchenBasementLaundryUtility Room
  • Appliances: DishwasherRefrigeratorStainless Steel AppliancesStoveMicrowave
  • Laundry: Lower FloorHookup
  • Basement: UnfinishedConnecting stairwayImprovedInterior accessWalkout level
  • Flooring: CarpetLuxury vinyl plank
  • A/C: Central A/C
  • Heating: Forced AirNatural Gas
  • Fireplace: FireplaceFireplaces: 1
  • Disability Feature: Other
  • General: Exterior LightingAbove GradeBelow Grade
  • Style: OtherColonial
  • Other Structures: PorchPatio
  • Roofing: Shingle
  • Windows: ScreensVinyl clad
  • General: FrameCombination3Permanent
  • Originating MLS: BRIGHT_MAIN
  • School District: MONTGOMERY COUNTY PUBLIC SCHOOLS
  • County: MONTGOMERY-MD
  • Zoning: R60161301399511
  • View: Garden/Lawn
  • Fencing: Rear
  • Water: Public
  • Sewer: Public Sewer
  • Source: BRIGHT_MAIN

This listing courtesy of Shalini Gidwani , Northrop Realty
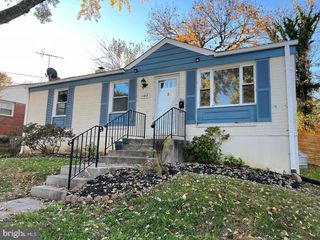
Monthly Payment

$Est. Payment
  • Principal & Interest $
  • Property Taxes $
  • Home Insurance $
  • VA Funding Fee $

Ready to Start a VA Loan?

Get Started Veterans United Home LoansNMLS #1907  â€ 
Interest rates used in the VA mortgage calculator are shown for illustrative purposes only. Your rate may differ based on a variety of factors, including your credit score and the current market conditions. To get your personalized interest rate, start your quote online.

Location

Similar Listings Nearby