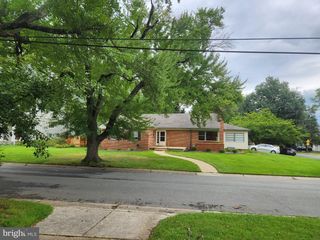
1303 CAMERON HILL CT, Silver Spring, MD 20910
- 3 beds |
- 4 baths |
- 1,824 sqft
 Rental
  Built in 2000
  871sqft lot
 1 car garage
  $2/sqft
  Listed 3 days ago
Property Description
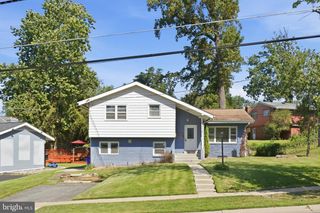
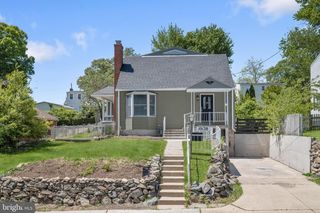
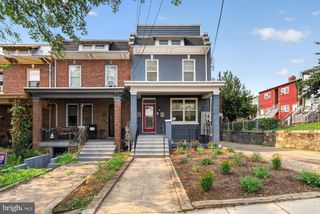
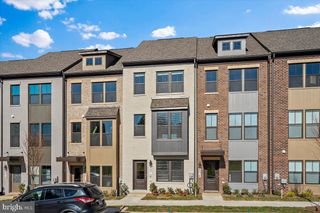
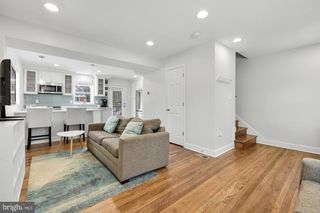
Welcome to this impressive four-level luxury townhome ideally located in the heart of downtown Silver Spring, just moments from dining, shopping, entertainment, and Metro. Freshly painted throughout, this spacious home features gleaming hardwood floors across the upper three levels, abundant natural light, and a flexible floor plan designed for modern living. The main level offers soaring ceilings and an open living and dining area surrounded by windows, creating a bright and airy atmosphere. A gas fireplace adds warmth and character. The separate kitchen features stainless steel appliances, a center island with additional storage, generous table space, and a sliding glass door leading to a private balcony. Upstairs, the spectacular primary suite is a true retreat with a dramatic vaulted ceiling, bay window, walk-in closets, and a private bath featuring a double vanity, oversized soaking tub, and separate shower. Across the hall is a second bedroom with direct access to a full bath, which also serves as the hall bathroom. The top level offers a private third bedroom with an en-suite bath, along with a conveniently located laundry closet. The entry level provides additional living space with a den or family room and direct access to the attached garage. Set within a charming community filled with Colonial character and mature trees, this home offers the rare combination of space, privacy, and an unbeatable downtown Silver Spring location.
- Listing Status:
- Active
- Date Added:
- September 20, 2026
- Data Last Updated:
- September 20, 2026 at 4:17PM
- Listing Office:
- LuxManor Real Estate, Inc : 3019868000
- Listing Agent:
- Lan Yin : 2022102560
- MLS ID:
- MDMC2256236

- General: Above GradeBelow Grade
- Style: Colonial
- Windows: Bay bow
- General: Frame4Other
- HOA Amenities: 0.0Monthly
- Originating MLS: BRIGHT_MAIN
- School District: MONTGOMERY COUNTY PUBLIC SCHOOLS
- County: MONTGOMERY-MD
- Zoning: CR5.0161303243466
- Water: Public
- Sewer: Public Sewer
- Source: BRIGHT_MAIN
This listing courtesy of Lan Yin , LuxManor Real Estate, Inc
 New - 11 hours ago