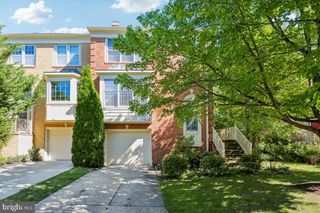
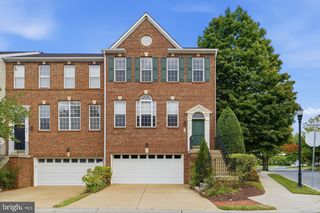
1117 GAITHER RD, Rockville, MD 20850
- 4 beds |
- 4 baths |
- 3,280 sqft
 Town Home
 Built in 2003
 2,178sqft lot
 2 car garage
 $244/sqft
 Listed 22 days ago
Property Description
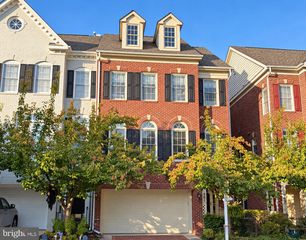
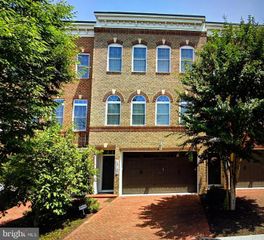
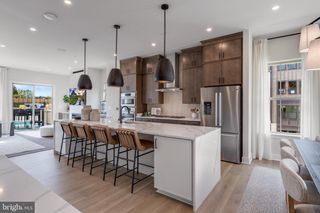
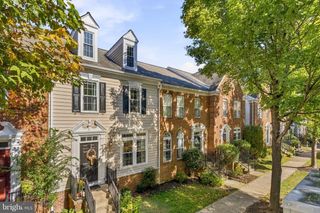
Light-filled brick end-unit townhome in King Farm's Baileys Common, privately set back in a courtyard off Gaither Rd. Four bedrooms and 3.5 baths across three finished levels. The main level offers open living and dining rooms separated by a double-sided fireplace, plus a gourmet eat-in kitchen with island, white cabinetry, quartz counters, backsplash, under-cabinet lighting and stainless steel appliances (side-by-side refrigerator, double wall oven, cooktop), a sunny breakfast area and bonus sunroom opening to a private deck. Upstairs, the primary suite features a box ceiling, large walk-in closet and renovated bath with frameless glass shower, tiled tub surround and new vanity, along with two more bedrooms, a hall bath and bedroom-level laundry. The entry level includes a fourth bedroom/rec room with full bath, foyer, storage, and access to the oversized rear-entry 2-car garage, plus 2 driveway spaces. 2020 updates include a GAF Timberline roof, Benjamin Moore paint throughout, CoreTec wide-plank LVT flooring, recessed lighting, and new carpet in the primary and front bedrooms. Enjoy King Farm's community pool, shopping and dining, and the free shuttle to Metro.
- Listing Status:
- Active
- Date Added:
- October 16, 2026
- Data Last Updated:
- November 7, 2026 at 4:17AM
- Listing Office:
- EXP Realty, LLC : 8668257169
- Listing Agent:
- Tien Nguyen : 7035741033
- MLS ID:
- MDMC2260176

- General: SidewalksStreet LightsAbove GradeBelow Grade
- Style: TraditionalTransitional
- Parking: Private
- Roofing: Architectural Shingle
- General: Brick3Other
- HOA Amenities: 118.65Monthly
- Originating MLS: BRIGHT_MAIN
- School District: MONTGOMERY COUNTY PUBLIC SCHOOLS
- County: MONTGOMERY-MD
- Zoning: CPD1160403365107
- Water: Public
- Sewer: Public Sewer
- Source: BRIGHT_MAIN
This listing courtesy of Tien Nguyen , EXP Realty, LLC
Monthly Payment
- Principal & Interest $
- Property Taxes $
- Home Insurance $
- VA Funding Fee $