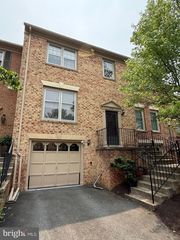
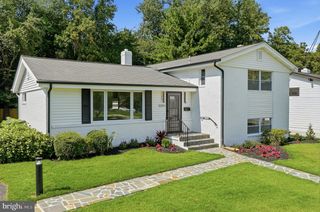
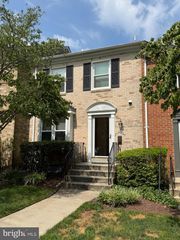
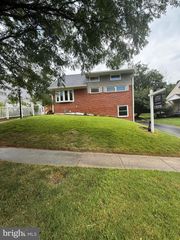
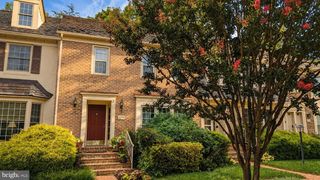
1156 REGAL OAK DR, Rockville, MD 20852
- 3 beds |
- 3 baths |
- 2,198 sqft
 Rental
  Built in 1998
  1,742sqft lot
 2 car garage
  $2/sqft
  Listed 19 days ago
Property Description
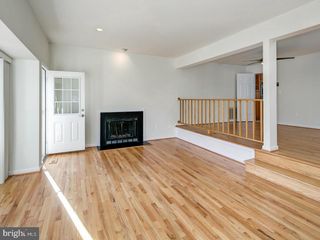
Experience elevated living in this beautifully maintained, owner-managed townhome in the sought-after Tower Oaks community of Rockville. A first-time rental, this light-filled residence features an expansive, airy floor plan highlighted by stunning cathedral ceilings, elegant hardwood floors, and 2 cozy gas fireplaces, all complemented by custom built-ins and a crisp, freshly painted interior. Designed for both comfort and seamless entertaining, the home includes an open-concept living room-kitchen-dining plan that flows naturally out to a large rear deck—perfect for enjoying the beautiful community atmosphere. The lower level features an inviting, cozy family room with rear French doors opening to the rear patio. With the added convenience of a spacious two-car garage plus driveway parking, this home is ideally situated for a stress-free commute with quick access to I-270, placing you minutes from major employers and the region's premier life sciences and technology hubs. Available for 1-2 years; no pets strongly preferred.
- Listing Status:
- Active
- Data Last Updated:
- August 6, 2026 at 2:18PM
- Listing Office:
- Streamline Management, LLC. : 3016568765
- Listing Agent:
- Katherine M. Redd : 2023021665
- MLS ID:
- MDMC2246460

- General: Gutter SystemAbove GradeBelow Grade
- Style: Colonial
- General: Frame3Block
- HOA Amenities: 0.0Unknown
- Originating MLS: BRIGHT_MAIN
- School District: MONTGOMERY COUNTY PUBLIC SCHOOLS
- County: MONTGOMERY-MD
- Zoning: CPD1160403130342
- Water: Public
- Sewer: Public Sewer
- Source: BRIGHT_MAIN
This listing courtesy of Katherine M. Redd , Streamline Management, LLC.
 New - 2 days ago