14301 SUMMIT VIEW LN, Rockville, MD 20850
- 3 beds |
- 4 baths |
- 2,090 sqft
 Rental
 Built in 2020
 1,742sqft lot
 2 car garage
 $2/sqft
 Listed 3 days ago
Property Description
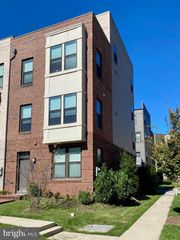
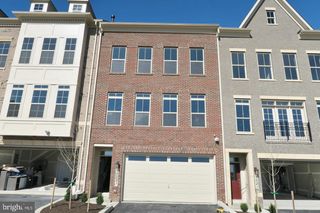
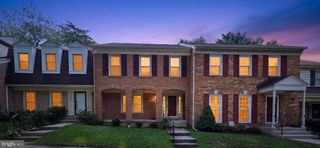
New Year, New Home! Available starting January 1, 2027. Perfect timing for the new year and upcoming school semester! Welcome to this stunning, sun-filled end-unit townhome offering nearly 2,100 sq. ft. of modern luxury in the highly sought-after Travilah Station community. Highlights Include: - Spacious Layout: 3 bedrooms, 2 full baths, and 2 half baths across three levels built on a premium end lot. - Unmatched Parking Convenience: Features a 2-car attached garage, 2-car driveway, PLUS rare, dedicated guest parking right in front of the home—making hosting effortless! - Top-Rated Schools: Located in the prestigious Montgomery County School District, assigned to Blue Ribbon Stone Mill ES, Cabin John MS, and Thomas S. Wootton HS. - Unbeatable Walkability & Location: Just a 5-minute walk to Trader Joe's, local dining, parks, and lakes. Minutes from major hubs like Rio, Downtown Crown, Kentlands, Pike & Rose, and Rockville Town Square. - Easy Commute: Quick access to major commuter routes including ICC-200 and I-270. Spotless, low-maintenance living with top schools, modern comfort, and ultimate convenience all in once package!
- Listing Status:
- Active
- Date Added:
- November 1, 2026
- Data Last Updated:
- November 4, 2026 at 9:19PM
- Listing Office:
- Samson Properties : 3017602136
- Listing Agent:
- Christine Song : 4107073891
- MLS ID:
- MDMC2258472

- General: Above GradeBelow Grade
- Style: Contemporary
- Other Structures: Balcony
- Parking: Asphalt Driveway
- General: Vinyl Siding3Slab
- HOA Amenities: Tot Lots/PlaygroundCommon Grounds
- Originating MLS: BRIGHT_MAIN
- School District: MONTGOMERY COUNTY PUBLIC SCHOOLS
- County: MONTGOMERY-MD
- Zoning: CR0.5160403778065
- Water: Public
- Sewer: Public SepticPublic Sewer
- Source: BRIGHT_MAIN
This listing courtesy of Christine Song , Samson Properties
 New - 1 day ago