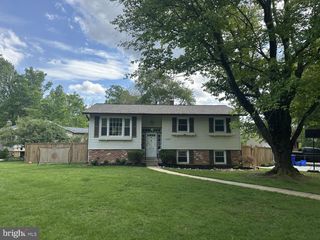
14419 BAUER DR, Rockville, MD 20853
- 3 beds |
- 3 baths |
- 1,947 sqft
 Single-Family Home
  Built in 1969
  0.3acre lot
 —— car garage
  $339/sqft
  Listed 3 days ago
Property Description
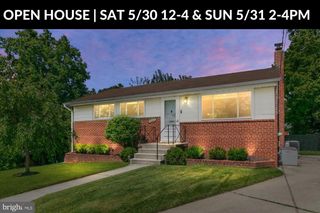
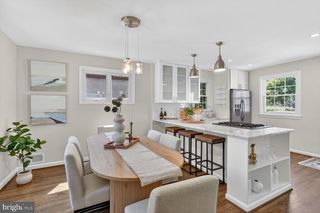
This beautifully renovated, bright and spacious single-family home at 14419 Bauer Dr in the highly sought-after Manor Woods offers the perfect blend of modern updates and timeless appeal. The main level welcomes you with a gorgeous foyer featuring elegant 12x24 tile flooring that flows into a stunning renovated kitchen complete with modern gray cabinets, subway tile backsplash, granite counters, stainless steel appliances, and a large pantry. The main level boasts beautiful hardwood floors throughout. The kitchen opens seamlessly to a sunlit breakfast area and an expansive open-concept living and dining space, creating an ideal layout for both everyday living and entertaining. The dining room boasts sliding glass doors leading to a private, tree-lined backyard that backs to serene woods, providing a peaceful outdoor retreat on this generous 0.3-acre lot. The main level also includes a primary suite with dual closets and a fully renovated ensuite bathroom, plus two additional generously sized bedrooms served by a beautifully updated hall full bath. Downstairs, the lower level features a versatile recreation room with a cozy wood-burning fireplace, perfect for gatherings and entertaining, along with a renovated full bath, ample storage, and a large, functional laundry area. Recent upgrades include brand new kitchen in 2025, brand new owner's bath in 2025, hardwood floors refinished in 2025, new water heater installed in 2026, and a complete roof and siding replacement in 2014, ensuring move-in readiness and peace of mind. Located directly across from the Manor Woods Swim Club (with its community pool and activities), this home sits in a mature, tree-filled neighborhood known for its friendly community vibe. It is just minutes from Rockville Town Square, a vibrant downtown hub featuring a wide array of dining options, boutique shops, bars, a movie theater, the Rockville Library, seasonal outdoor concerts, events, a fountain plaza, and even a winter ice skating rink. Residents also enjoy quick access to Aspen Hill Shopping Center, schools, parks, and major highways, making this a highly convenient and desirable Rockville location. Note: Estimated tax shown is incorrect. Correct estimated taxes should be approximately $6K per year at current assessment.
- Listing Status:
- Active
- Date Added:
- May 28, 2026
- Data Last Updated:
- May 31, 2026 at 7:16AM
- Listing Office:
- RE/MAX Realty Services : 3016520400
- Listing Agent:
- Sergei A Goumilevski : 2404019142
- MLS ID:
- MDMC2236646

- General: Above GradeBelow Grade
- Style: Ranch/Rambler
- Parking: Concrete Driveway
- Roofing: AsphaltShingle
- General: FrameBrick FrontConcrete2BlockSlab
- Originating MLS: BRIGHT_MAIN
- School District: MONTGOMERY COUNTY PUBLIC SCHOOLS
- County: MONTGOMERY-MD
- Zoning: R90161301441917
- View: Garden/LawnTrees/Woods
- Utilities: Natural gas availableElectric availableSewer availableWater available
- Water: Public
- Sewer: Public Sewer
- Source: BRIGHT_MAIN
This listing courtesy of Sergei A Goumilevski , RE/MAX Realty Services
Monthly Payment
- Principal & Interest $
- Property Taxes $
- Home Insurance $
- VA Funding Fee $

 New - 2 days ago