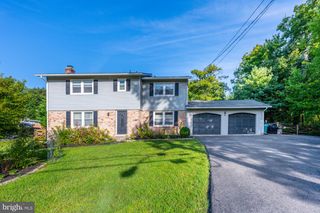
1640 PICCARD DR, Rockville, MD 20850
- 3 beds |
- 4 baths |
- 2,560 sqft
 Rental
  Built in 2004
  —— sqft lot
  2 car garage
  $2/sqft
  Listed 13 days ago
Property Description
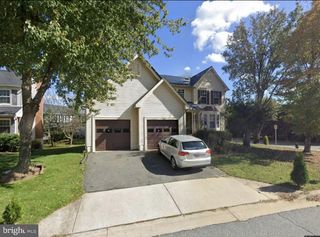
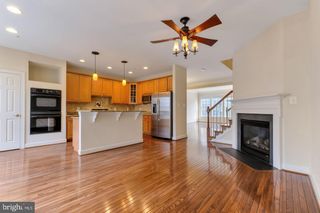
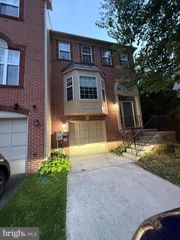
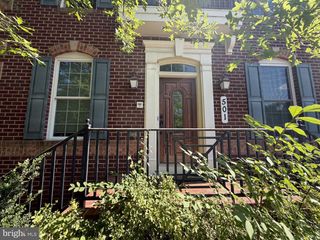
Welcome to this beautiful, bright, and spacious 3-level townhome in the highly desirable King Farm community. This well-maintained home offers a comfortable and inviting floor plan, numerous recent updates, and an exceptional location close to shopping, dining, transportation, parks, and entertainment. Home Features 3 spacious bedrooms, 3½ bathrooms, large primary suite with a walk-in closet, primary bathroom with a separate shower and soaking tub, new carpet throughout, freshly painted, updated kitchen featuring a new stove, dishwasher, microwave, kitchen sink, and countertops. Cozy gas fireplace in the living room. Private deck off the kitchen, perfect for relaxing or enjoying your morning coffee. 2-car attached garage. Enjoy the many conveniences of living in the sought-after King Farm community, with easy access to: Shopping, restaurants, and entertainment I-270, Shady Grove Metro, Parks, walking paths, and community amenities. This home offers the perfect combination of comfort, convenience, and modern updates in one of the area's most desirable communities. Minimum credit score of 750+ preferred. Verifiable gross income of at least 3× the monthly rent. Strong references required. Sorry, no pets. Don't miss this opportunity to make this beautiful King Farm townhome your new home!
- Listing Status:
- Active
- Date Added:
- September 7, 2026
- Data Last Updated:
- September 20, 2026 at 5:18PM
- Listing Office:
- Keller Williams Capital Properties : 2022437700
- Listing Agent:
- Elisa N Kalupniek : 2403166966
- MLS ID:
- MDMC2254410

- General: Above GradeBelow Grade
- Style: Contemporary
- General: Brick3Other
- HOA Amenities: Swimming PoolPool(s)0.0Monthly
- Originating MLS: BRIGHT_MAIN
- School District: MONTGOMERY COUNTY PUBLIC SCHOOLS
- County: MONTGOMERY-MD
- Zoning: CPD1160403397513
- Water: Public
- Sewer: Public Sewer
- Source: BRIGHT_MAIN
This listing courtesy of Elisa N Kalupniek , Keller Williams Capital Properties
 New - 2 days ago