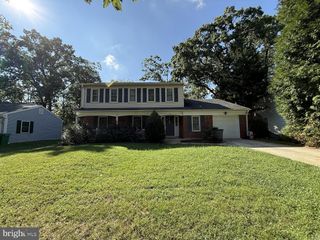
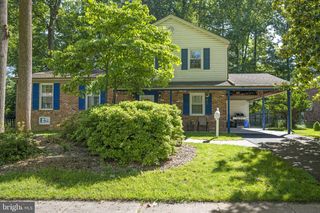
17020 BRIARDALE, Rockville, MD 20855
- 4 beds |
- 4 baths |
- 2,850 sqft
 Rental
  Built in 1973
  0.7acre lot
 —— car garage
  $1/sqft
  Listed 6 days ago
Property Description
--The Home-- Welcome to this stunningly updated 4-bedroom, 3.5-bathroom colonial, offering approximately 3,000 sq. ft. of finished living space across three beautifully appointed levels. With gleaming hardwood floors on the main and upper levels, this home radiates timeless elegance and modern charm. The main floor features a spacious and sunlit formal living and dining area, a convenient half bath, and a cozy family room complete with a wood-burning fireplace—perfect for gatherings and relaxation. The renovated kitchen is a chef's dream, boasting granite countertops, stainless steel appliances, and a bright breakfast nook that opens to a large deck overlooking a serene, tree-lined backyard. Upstairs, the luxurious primary suite includes a sleek en-suite bathroom, while three generously sized bedrooms share a full hallway bathroom with a tub. The fully finished walk-out lower level offers endless possibilities, featuring a large recreational room, a versatile bonus space perfect for an office or playroom, a third full bathroom, and abundant storage. Outdoors, the private, fenced backyard is a haven for relaxation and entertainment, providing plenty of space for activities and gatherings. Ideally located in the sought-after Candlewood Elementary School district, this home is a commuter’s dream with convenient access to public transportation, just 1.3 miles from the Shady Grove Metro, and easy connectivity to ICC, I-370, and I-270. Don’t miss this opportunity to make this exceptional home yours! —Lease Terms— *60 application fee required per person over the age of 18 *1-month security deposit required *Min 12-month lease *No smoking *Tenant responsible for all utilities (water and electric) *Tenant is responsible for cable, internet, and phone *The tenant is responsible for lawn care and landscaping *Pets considered on a case-by-case basis ($50 per month) *Renters insurance required
- Listing Status:
- Active
- Date Added:
- August 14, 2026
- Data Last Updated:
- August 20, 2026 at 2:19PM
- Listing Office:
- AW Manage : 3018822200
- Listing Agent:
- Brandon J Andrew : 4108294477
- MLS ID:
- MDMC2250612

- General: Play AreaAbove GradeBelow Grade
- Style: Colonial
- Other Structures: DeckPatio
- Parking: Concrete Driveway
- Roofing: Shingle
- General: BrickVinyl Siding3Block
- Originating MLS: BRIGHT_MAIN
- School District: MONTGOMERY COUNTY PUBLIC SCHOOLS
- County: MONTGOMERY-MD
- Zoning: R160901532476
- View: Trees/WoodsCreek/StreamGarden/Lawn
- Fencing: Wood
- Water: Public
- Sewer: Public Sewer
- Source: BRIGHT_MAIN
This listing courtesy of Brandon J Andrew , AW Manage
 New - 1 day ago