3522 MARGRET JONES PL, Rockville, MD 20850
- 4 beds |
- 5 baths |
- 2,346 sqft
 Rental
  Built in 2025
  1,307sqft lot
 2 car garage
  $2/sqft
  Listed 4 days ago
Property Description
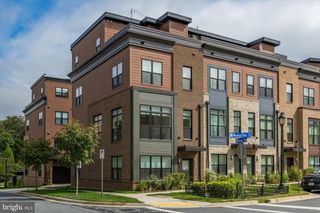
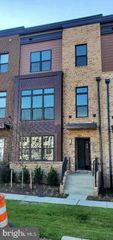
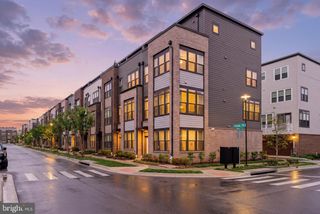
Enjoy modern urban living with suburban ease in Rockville’s sought-after Farmstead District. This 2025-built, barely lived-in, fully furnished end-unit townhome offers 4 spacious levels, 4 bedrooms, 4.5 bathrooms, 2-car garage, and a private rooftop terrace. Abundant side windows fill the home with natural light, while designer-selected furniture, finishes, and remote-controlled window treatments create an inviting, sophisticated atmosphere. The entry level features a versatile space that can be used as a home office, gym, or additional bedroom, complete with an ensuite bathroom. The main level includes a spacious living room, dining area, powder room, and a gourmet kitchen with premium appliances, upgraded cabinetry, quartz countertops, and a generous pantry. The third level offers a primary suite with a walk-in closet and full bath with a glass-enclosed shower, along with two additional bedrooms, a full bathroom, hallway closet, and conveniently located laundry. The top loft level features another bedroom, a bright family room, and patio doors leading to a gorgeous rooftop deck, perfect for entertaining or relaxing outdoors. Enjoy exceptional community amenities at The Barn, featuring a fitness room, seasonal outdoor pool, fire pits, comfortable gathering areas, playground, open green space, and walking trails. Conveniently located within walking distance of Shady Grove Metro, the shops and restaurants at King Farm, and the 26-acre Mattie J.T. Stepanek Park. Move-in ready, just bring your suitcase and feel at home. Short-term leases can be considered.
- Listing Status:
- Active
- Date Added:
- October 1, 2026
- Data Last Updated:
- October 5, 2026 at 2:21PM
- Listing Office:
- RE/MAX Realty Group : 3019214500
- Listing Agent:
- KATHY XU : 3012543671
- MLS ID:
- MDMC2256018

- General: Gutter SystemRoof DeckStreet LightsAbove Grade
- Style: Colonial
- Other Structures: BalconyDeck
- General: BlownInInsulationBrick Front4Concrete Perimeter
- HOA Amenities: Bike TrailClub HouseCommon GroundsCommunity CenterDog ParkExercise RoomGameRoomJog/Walk PathParty RoomPicnic AreaPool - OutdoorTot Lots/PlaygroundCommon Area MaintenanceHealth ClubLawn MaintenancePool(s)Recreation FacilityRoad MaintenanceSnow RemovalTrash0.0Monthly
- Originating MLS: BRIGHT_MAIN
- School District: MONTGOMERY COUNTY PUBLIC SCHOOLS
- County: MONTGOMERY-MD
- Zoning: PUD160403875105
- Water: Public
- Sewer: Public Sewer
- Source: BRIGHT_MAIN
This listing courtesy of KATHY XU , RE/MAX Realty Group