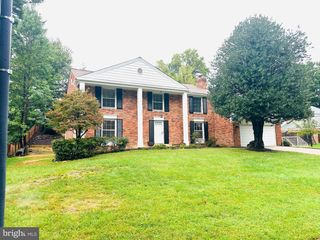
14524 PEBBLEWOOD DR, North Potomac, MD 20878
- 5 beds |
- 4 baths |
- 2,328 sqft
 Rental
  Built in 1987
  7,841sqft lot
 2 car garage
  $2/sqft
  Listed 1 month ago
Property Description
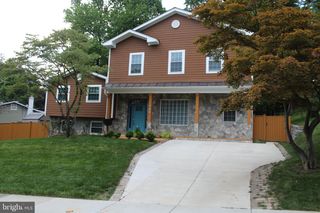
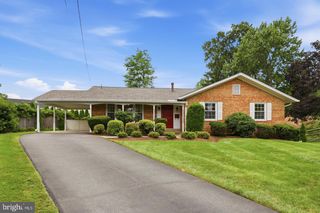
Move-in ready home with meticulous upkeep, boasting 3,632 square feet of finished space and located in the Wotton High School district. This single-family residence features 5 bedrooms, 3 full baths, 1 half bath, and a two-car attached garage. On the main level, discover a welcoming foyer, an office room, a spacious living room, an elegant dining room, and a well-appointed kitchen complete with stainless steel appliances, built-in microwave with vent-out, granite countertops, backsplash, breakfast area, powder room, and a sizable family room featuring a fireplace. Additionally, the main level offers a convenient laundry area, recessed lighting, and hardwood flooring throughout. The upper level hosts a master bedroom with a sitting area, three closets, a master bath with skylights, jacuzzi, and a separate standing bath. Three additional bedrooms and another full bath complement the upper level, featuring brand-new hardwood flooring. The lower level boasts a bedroom with a full bath, an additional room, and a spacious recreation room with a sink, recessed lights, and laminated flooring. This walkout-level basement opens to a covered deck with a picturesque lake view.
- Listing Status:
- Active
- Date Added:
- August 28, 2026
- Data Last Updated:
- October 5, 2026 at 5:28PM
- Listing Office:
- Samson Properties : 2406308689
- Listing Agent:
- Rex Thomas : 2405937680
- MLS ID:
- MDMC2253272

- General: SidewalksTennis Court(s)Above GradeBelow Grade
- Style: Colonial
- Other Structures: EnclosedDeckScreened
- Windows: Bay bowSkylights
- General: Frame3Concrete Perimeter
- HOA Amenities: Baseball FieldBasketball CourtsCommon GroundsJog/Walk PathLakePicnic AreaPool - OutdoorSwimming PoolTennis CourtsVolleyball CourtsCommon Area MaintenancePool(s)Snow RemovalTrash0.0Monthly
- Originating MLS: BRIGHT_MAIN
- School District: MONTGOMERY COUNTY PUBLIC SCHOOLS
- County: MONTGOMERY-MD
- Zoning: N160602578907
- View: LakePondWater
- Water: Public
- Sewer: Public Sewer
- Source: BRIGHT_MAIN
This listing courtesy of Rex Thomas , Samson Properties
 New - 1 day ago