3953 CRANES BILL CT, Rockville, MD 20852
- 3 beds |
- 4 baths |
- 2,200 sqft
 Town Home
 Built in 2021
 1,307sqft lot
 2 car garage
 $493/sqft
 Listed 8 days ago
Property Description
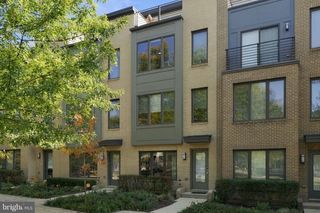
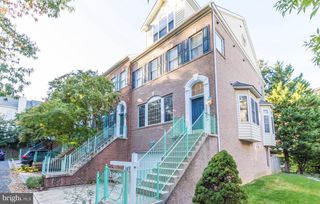
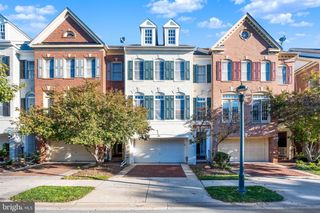
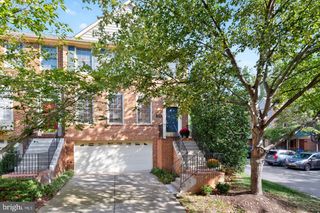
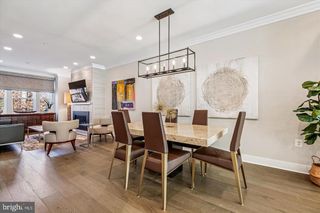
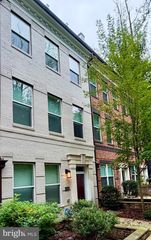
Welcome to 3953 Cranes Bill Court, an exceptional four-level townhouse ideally positioned on one of the most desirable lots in the sought-after Tower Oaks community. A true corner unit, this beautifully upgraded home enjoys a more private setting and an abundance of natural light, while offering sophisticated interiors, generous living spaces, and exceptional indoor-outdoor living. The entry level welcomes you with a private home office featuring elegant French doors, an ideal setting for working from home, along with convenient access to the attached garage. Upstairs, the main living level is bright, open, and designed for effortless everyday living and entertaining. At the heart of the space is the upgraded kitchen, featuring sleek modern white cabinetry, quartz countertops, and a clean, contemporary aesthetic. The kitchen flows seamlessly into the dining and living areas, where a custom framed TV feature wall creates a stylish focal point and adds a polished, designer touch to the space. Just off the kitchen, a private deck extends the living outdoors, perfect for morning coffee, grilling, or al fresco dining. A conveniently located powder room completes this level. The third level is home to two spacious bedroom suites. The primary suite is a serene retreat, complete with custom-fitted closets and an upgraded en-suite bath featuring a walk in shower with beautiful tile, doble sink vanity with upgraded cabinetry and contemporary LED mirrors. The second bedroom is equally inviting, offering its own en-suite bath and a large walk-in closet, providing wonderful privacy and comfort for family or guests. Continue to the fourth level, where the versatility of this home truly shines. Here you'll find a third bedroom, full bath, and an additional living area, perfect as a family room, media room, guest retreat, or entertaining space. From here, step outside to the expansive rooftop terrace, enhanced with ceramic tile flooring and a retractable awning, creating a fabulous outdoor setting for dining, entertaining, or simply relaxing. And when it's time for fireworks, you may have one of the best seats in the neighborhood, enjoy Woodmont Country Club's spectacular fireworks display in full view from the comfort of your own rooftop terrace. Luxury VP floors throughout and thoughtfully selected upgrades add warmth, style, and character throughout the home. The Tower Oaks lifestyle is equally impressive. Residents enjoy access to The CORE, a beautifully designed community gathering and wellness center featuring a state-of-the-art fitness center, yoga studio, activity spaces, and an inviting coffee and bar area with comfortable seating, TV, and fireplace. Outdoors, enjoy the community pool and grilling stations, wonderful spaces to exercise, relax, entertain, or connect with neighbors. Centrally located, Tower Oaks puts everyday conveniences and some of the area's most popular destinations within easy reach. Park Potomac, Cabin John Village, and Pike & Rose are just minutes away, offering an excellent selection of shopping, dining, entertainment, and everyday services. Commuting is equally convenient, with easy access to I-270 and three Metro stations approximately 10 minutes away. With its coveted corner position, exceptional lot, four thoughtfully designed levels, three bedrooms, multiple living spaces, private deck, rooftop terrace, outstanding community amenities, and incredibly convenient location, this beautiful home offers a rare combination of privacy, style, convenience, and lifestyle in one of area's most distinctive communities.
- Listing Status:
- Active
- Date Added:
- October 29, 2026
- Data Last Updated:
- November 7, 2026 at 1:17AM
- Listing Office:
- Northgate Realty, LLC : 3012636307
- Listing Agent:
- Edwin Zayas : 2029073948
- MLS ID:
- MDMC2261912

- General: Roof DeckAbove GradeBelow Grade
- Style: Contemporary
- Other Structures: Deck
- General: Frame4Slab
- HOA Amenities: Bar/LoungeBasketball CourtsBike TrailClub HouseCommon GroundsCommunity CenterExercise RoomFitnessCenterGameRoomJog/Walk PathMeeting RoomParty RoomPickleball CourtsPicnic AreaPool - OutdoorTot Lots/PlaygroundCommon Area MaintenanceHealth ClubLawn Care FrontLawn Care RearLawn MaintenanceManagementPool(s)Recreation FacilityReserve FundsRoad MaintenanceSnow Removal249.0Monthly
- Originating MLS: BRIGHT_MAIN
- School District: MONTGOMERY COUNTY PUBLIC SCHOOLS
- County: MONTGOMERY-MD
- Zoning: SEE TAX RECORD160403827918
- Utilities: Cable tv availableElectric availableNatural gas availableWater availableSewer availableOther
- Water: Public
- Sewer: Public Sewer
- Source: BRIGHT_MAIN
This listing courtesy of Edwin Zayas , Northgate Realty, LLC
Monthly Payment
- Principal & Interest $
- Property Taxes $
- Home Insurance $
- VA Funding Fee $