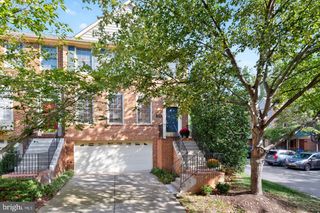
10368 JACOBSEN ST, Bethesda, MD 20817
- 4 beds |
- 5 baths |
- 2,106 sqft
 Town Home
 Built in 2017
 871sqft lot
 4 car garage
 $446/sqft
 Listed 9 days ago
Property Description
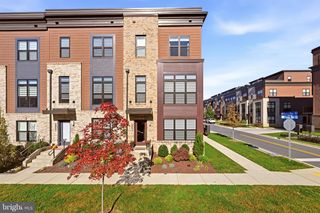
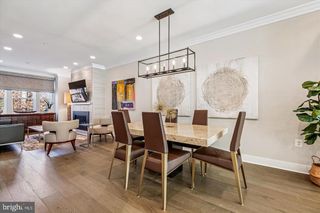
Bethesda "like new" construction for under $1,000,000!!! Welcome to this exceptional 4-bedroom, 4.5-bathroom EYA townhome in the highly desirable Rock Spring community of Bethesda. Featuring EYA's sought-after Calvin model, this beautifully designed residence offers an impressive collection of builder upgrades, sophisticated finishes, and thoughtfully designed living spaces across multiple levels. The home features an upgraded kitchen with stainless steel Whirlpool appliances, elegant oak staircases, custom wrought iron railings, and a stunning living room gas fireplace. A rear box bay window enhances the living space with additional natural light, while the thoughtfully designed floor plan offers both comfort and functionality. The entry level includes an upgraded fourth bedroom and full bathroom, ideal for guests, a private home office, or flexible living arrangements. Upstairs, the spacious primary suite features an upgraded shower system and custom shower hardware. The upper-level loft provides additional living and entertaining space, complete with a bedroom and upgraded full bathroom. Outdoor living is equally impressive, featuring a private deck and rooftop terrace with stunning views of the entire neighborhood. With over $68,000 in original builder-selected upgrades, this exceptional EYA residence offers a wonderful combination of luxury, versatility, and low-maintenance living in one of Bethesda's most desirable townhome communities. Conveniently located near shopping, dining, major commuter routes, and everything Bethesda has to offer.
- Listing Status:
- Active
- Data Last Updated:
- November 7, 2026 at 12:29AM
- Listing Office:
- RE/MAX Realty Services : 2404030400
- Listing Agent:
- Cole Butterfield : 2407783121
- MLS ID:
- MDMC2261956

- General: Above GradeBelow Grade
- Style: Transitional
- General: Other4Slab
- HOA Amenities: Common Area MaintenanceLawn MaintenanceTrashSnow Removal210.0Monthly
- Originating MLS: BRIGHT_MAIN
- School District: MONTGOMERY COUNTY PUBLIC SCHOOLS
- County: MONTGOMERY-MD
- Zoning: THD160403766876
- View: CourtyardPark/Greenbelt
- Water: Public
- Sewer: Public Sewer
- Source: BRIGHT_MAIN
This listing courtesy of Cole Butterfield , RE/MAX Realty Services
Monthly Payment
- Principal & Interest $
- Property Taxes $
- Home Insurance $
- VA Funding Fee $