4010 ELIZABETH ST, Rockville, MD 20853
- 3 beds |
- 2 baths |
- 1,706 sqft
 Single-Family Home
  Built in 1959
  9,583sqft lot
 —— car garage
  $328/sqft
  Listed 14 days ago
Property Description
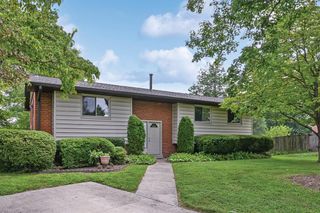
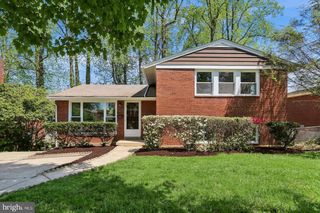
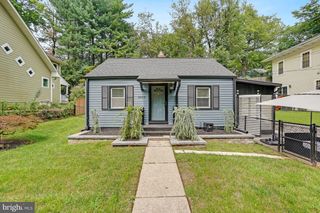
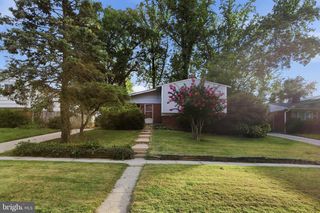
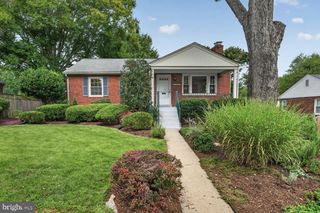
*** $10,400 PRICE IMPROVEMENT! *** Welcome to this sun-drenched, move-in ready rambler nestled on a prime quarter-acre corner lot next to a peaceful creek in quiet, ultra-convenient Brookhaven! Boasting outstanding curb appeal with no HOA, a private driveway, and plentiful street parking, this 3-bedroom, 2-bathroom home blends effortless main-level living with incredible space. Step inside to gleaming hardwood floors and a bright, airy main level illuminated by floor-to-ceiling windows. The delightful open kitchen shines with sleek stainless steel appliances and elegant cabinetry. Generous bedrooms equipped with ceiling fans and an updated contemporary full bath complete the main quarters. Enjoy sweeping open views from the gorgeous deck and the covered sunroom, which can easily be converted back to a carport or garage to suit your needs. Downstairs, the massive finished walk-up basement features its own updated full bath with a modern walk-in shower. Outdoors, relax or entertain in the huge yard complete with a fully fenced area and storage shed. Unbeatable location just minutes to Aspen Hill Shopping Center, Matthew Henson Park trails, and vibrant Rockville Town Center!
- Listing Status:
- Active
- Data Last Updated:
- August 20, 2026 at 1:18PM
- Listing Office:
- Redfin Corp : 3016586186
- Listing Agent:
- Eric T Hovanky : 3014105939
- MLS ID:
- MDMC2244418

- General: Exterior LightingSidewalksAbove GradeBelow Grade
- Style: Ranch/Rambler
- Other Structures: DeckScreenedPatio
- Parking: Concrete DrivewayFenced
- General: BrickVinyl Siding2Permanent
- Originating MLS: BRIGHT_MAIN
- School District: MONTGOMERY COUNTY PUBLIC SCHOOLS
- County: MONTGOMERY-MD
- Zoning: R60161301310064
- View: Scenic VistaStreetTrees/Woods
- Fencing: ChainLinkFully
- Water: Public
- Sewer: Public Sewer
- Source: BRIGHT_MAIN
This listing courtesy of Eric T Hovanky , Redfin Corp
Monthly Payment
- Principal & Interest $
- Property Taxes $
- Home Insurance $
- VA Funding Fee $

 New - 8 hours ago