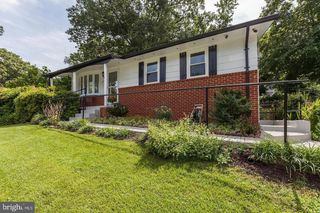
1803 REPUBLIC RD, Silver Spring, MD 20902
- 3 beds |
- 2 baths |
- 1,679 sqft
 Single-Family Home
  Built in 1951
  6,534sqft lot
 —— car garage
  $295/sqft
  Listed 6 hours ago
Property Description
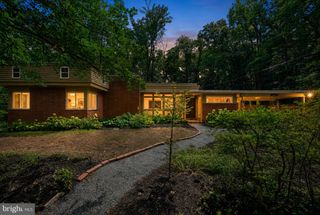
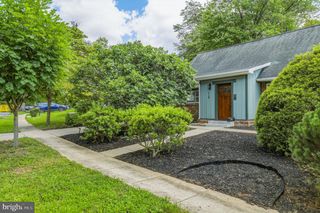
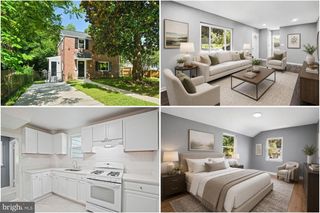
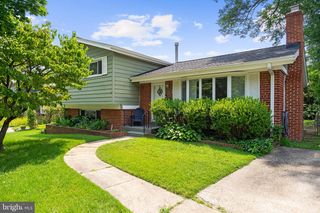
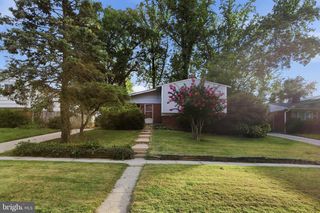
Welcome to 1803 Republic Rd, a charming rambler in the desirable Northbrook Estates community. A beautifully landscaped walkway leads to the covered front porch, entering into a bright foyer. The living room features a picture window, wood burning fireplace, and flows into the dining area with built-in cabinetry and plenty of natural light. The kitchen offers 42-inch cabinetry, a window overlooking the backyard, and direct access to a private screened porch - perfect for relaxing or entertaining. There are 3 spacious bedrooms and a full bath with ceramic tile flooring and a tub/shower on the main level. Hardwood floors lie under the carpeting throughout the living room, dining rooms, bedrooms, and hallway. Pull-down stairs lead to a floored attic for extra storage. Every room on the main level includes a built-in speaker system in the ceiling. The lower level has a spacious recreation room, laundry room with built-in cabinetry and a utility sink, a storage room with 2 workbenches and built-ins, and a second full bath. There is a back door on the lower level that opens to the driveway and fully fenced backyard. The extended driveway has space for 3 cars. Great location! Just a mile from the Wheaton Metro Station (Red Line), short distance to I-495, Wheaton shopping center, Sligo Creek Trail, local parks, Holy Cross Hospital, and more!
- Listing Status:
- Active
- Date Added:
- August 20, 2026
- Data Last Updated:
- August 20, 2026 at 7:18AM
- Listing Office:
- King Real Estate, Inc : 2402424346
- Listing Agent:
- Samuel King : 5038067906
- MLS ID:
- MDMC2251594

- General: Exterior LightingAbove GradeBelow Grade
- Style: Ranch/Rambler
- Other Structures: PorchScreenedPatio
- Roofing: Shingle
- Windows: Double pane windowsReplacementScreens
- General: Brick2Block
- Originating MLS: BRIGHT_MAIN
- School District: MONTGOMERY COUNTY PUBLIC SCHOOLS
- County: MONTGOMERY-MD
- Zoning: R60161301364966
- Fencing: FullyRear
- Water: Public
- Sewer: Public Sewer
- Source: BRIGHT_MAIN
This listing courtesy of Samuel King , King Real Estate, Inc
Monthly Payment
- Principal & Interest $
- Property Taxes $
- Home Insurance $
- VA Funding Fee $

 New - 3 days ago