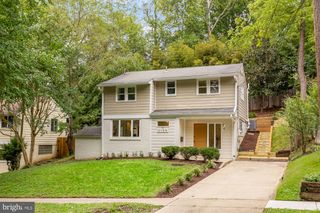
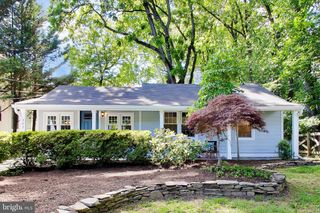
402 GRANDIN AVE, Rockville, MD 20850
- 4 beds |
- 3 baths |
- 1,358 sqft
 Single-Family Home
 Built in 1939
 7,405sqft lot
 1 car garage
 $514/sqft
 Listed 13 days ago
Property Description
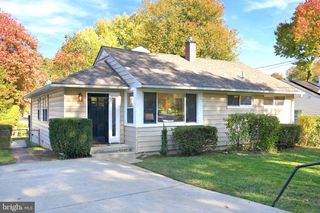
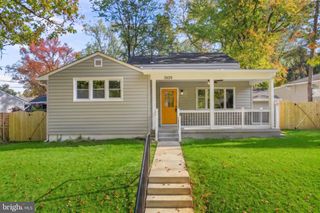
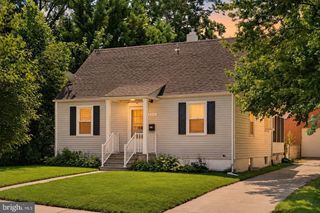
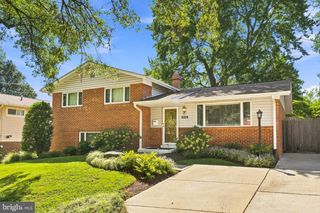
Located in one of Rockville's most charming and sought after neighborhoods of Croyden Park, this exceptionally maintained property is a can't miss opportunity! A functional main level floor plan holds an inviting foyer, a large living room with stone fireplace, a separate dining room, a private office/guest room, an updated, eat-in kitchen, and a relaxing sunroom addition! A spacious upper level holds a beautifully updated full bathroom and three sizable bedrooms, each with ample closet space and updated flooring! A finished lower level with walk-out to the backyard includes a large family room, an additional full bathroom, laundry room, and plenty of storage space! A private, fully fenced backyard holds a deck for entertainment and plenty of green space for gardening or recreation! A large one car garage is perfect for covered parking or additional storage needs! Enjoy a variety of impressive updates including a charming front porch, a spacious backyard deck, a sunroom addition with woodstove, roof replacement (2023 approx.), and more! This impeccable Rockville location is just seconds from Rockville Metro Station, Rockville Town Center restaurants/shopping, and major commuter routes! Come quickly!
- Listing Status:
- Active
- Date Added:
- October 22, 2026
- Data Last Updated:
- November 4, 2026 at 1:17PM
- Listing Office:
- Long & Foster Real Estate, Inc. : 3014240900
- Listing Agent:
- Victor R Llewellyn : 3018074575
- MLS ID:
- MDMC2255830

- General: Bump-outsExterior LightingSidewalksAbove GradeBelow Grade
- Style: Cape CodTraditional
- Other Structures: PorchDeck
- Roofing: Architectural Shingle
- General: FrameMixed PlumbingVinyl SidingOtherCPVC/PVCCopper PlumbingConcreteBlock3BlockSlab
- Originating MLS: BRIGHT_MAIN
- School District: MONTGOMERY COUNTY PUBLIC SCHOOLS
- County: MONTGOMERY-MD
- Zoning: R60160400167285
- View: Garden/Lawn
- Water: Public
- Sewer: Public Sewer
- Source: BRIGHT_MAIN
This listing courtesy of Victor R Llewellyn , Long & Foster Real Estate, Inc.
Monthly Payment
- Principal & Interest $
- Property Taxes $
- Home Insurance $
- VA Funding Fee $