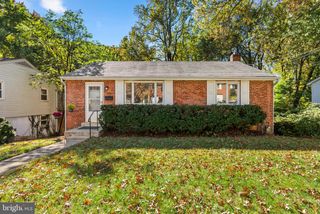
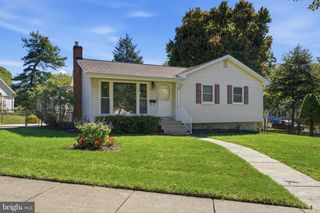
4209 FEDERAL ST, Rockville, MD 20853
- 3 beds |
- 1 bath |
- 1,172 sqft
 Single-Family Home
 Built in 1955
 6,970sqft lot
 1 car garage
 $427/sqft
 Listed 12 days ago
Property Description
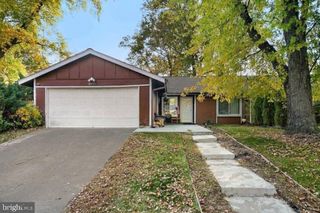
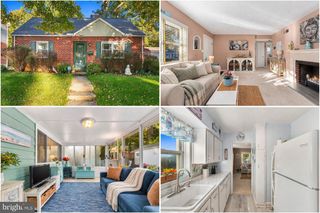
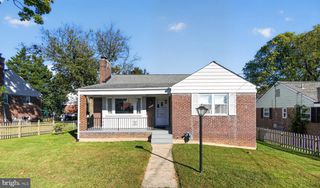
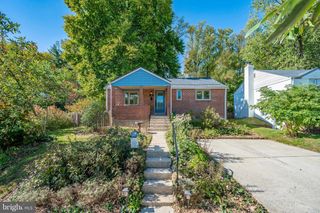
One-level rambler in Brookhaven neighborhood available now! 4209 Federal Street offers 3 bedrooms, 1 full bathroom, 1 car garage, a rear fenced yard and a functional, updated layout! Parquet flooring runs throughout the living room, dining area, and bedrooms. The 3 bedrooms are sizable and all equipped with custom closet organizers. The kitchen was updated in 2009 with Silestone countertops, tile backsplash, pendant and recessed lighting and appliances. Just off the dining area, the family room offers convenient access to the one car garage and leads to the sunroom addition, completed in 2015. Filled with natural light, the sunroom features ceramic tile flooring, sliding windows, recessed lighting and a French door to the rear fenced yard. Enjoy the back yard with lush green grass and 2 storage sheds, ideal for storing outdoor equipment, gardening supplies and any other additional storage needs. The full bathroom features ceramic tile flooring, tiled walls extending halfway up and into the shower stall with a built-in bench. Additional improvements and upgrades include 2026 - roof, 2018 - water heater, 2015 - front walkway, 2015 - heat pump replaced. One year home warranty to the Buyer included! Ideally located near Routes 97, 200 and 185 (Connecticut Avenue) and just minutes from Aspen Hill Shopping Center. Schedule your showing today!
- Listing Status:
- Active
- Date Added:
- October 23, 2026
- Data Last Updated:
- November 4, 2026 at 2:17PM
- Listing Office:
- RE/MAX Realty Group : 4107306100
- Listing Agent:
- Susan S Romm : 3013252565
- MLS ID:
- MDMC2259664

- General: Above GradeBelow Grade
- Style: Ranch/Rambler
- Other Structures: Patio
- Parking: Concrete Driveway
- Roofing: Architectural Shingle
- General: BrickVinyl Siding1Slab
- Originating MLS: BRIGHT_MAIN
- School District: MONTGOMERY COUNTY PUBLIC SCHOOLS
- County: MONTGOMERY-MD
- Zoning: R60161301307682
- View: Garden/Lawn
- Fencing: PrivacyWood
- Water: Public
- Sewer: Public Sewer
- Source: BRIGHT_MAIN
This listing courtesy of Susan S Romm , RE/MAX Realty Group
Monthly Payment
- Principal & Interest $
- Property Taxes $
- Home Insurance $
- VA Funding Fee $