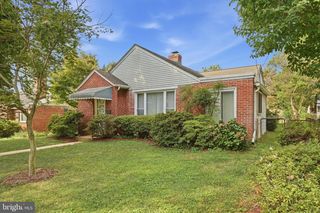
2303 DENNIS AVE, Silver Spring, MD 20902
- 2 beds |
- 1 bath |
- 987 sqft
 Single-Family Home
 Built in 1949
 6,534sqft lot
 —— car garage
 $506/sqft
 Listed 12 days ago
Property Description
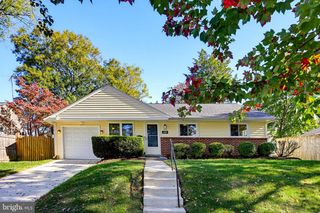
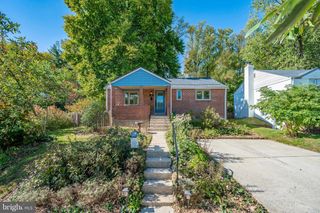
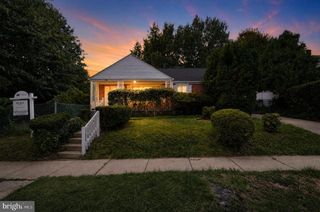
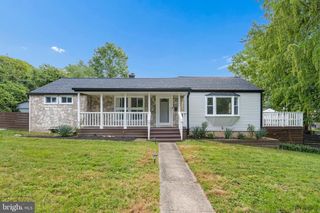
Charming Brick Rambler with Classic Curb Appeal! Enjoy the ease of one-level living in this adorable brick rambler, complete with a classic picket fence! Inside, you’ll find hardwood floors throughout most of the main level, a cozy wood-burning fireplace, and a spacious living room featuring a large picture window that floods the space with natural light. Built-in shelves and cabinetry add character and functionality to the dining room, while the enclosed rear porch offers views of the nicely landscaped yard. The unfinished basement has good ceiling height (approximately 7 feet, 2 inches at the highest point), offering excellent potential for additional finished living space, a recreation room, home office, or hobby area. Conveniently located close to the Forest Glen Metro (about 3/4 mile), McKenney Hills Park (about 1/2 mile), and shops and restaurants, this charming home combines timeless appeal with an accessible location. Several major systems have been replaced, offering added peace of mind--2025 (Furnace, air conditioner, water heater, and furnace flue); 2019 (Water and sewer lines replaced from the home to the street); 2009 (40-year Roof with a 2-year limited transferable warranty). Full of charm, natural light, and potential, this delightful home is one you won’t want to miss!
- Listing Status:
- Active
- Date Added:
- October 23, 2026
- Data Last Updated:
- November 4, 2026 at 1:17PM
- Listing Office:
- Long & Foster Real Estate, Inc. : 3013882600
- Listing Agent:
- Donna M Pina : 2026690286
- MLS ID:
- MDMC2260604

- General: Exterior LightingFlood LightsAbove GradeBelow Grade
- Style: Ranch/Rambler
- General: Brick1Brick/Mortar
- Originating MLS: BRIGHT_MAIN
- School District: MONTGOMERY COUNTY PUBLIC SCHOOLS
- County: MONTGOMERY-MD
- Zoning: R60161301104513
- Fencing: Fully
- Water: Public
- Sewer: Public Sewer
- Source: BRIGHT_MAIN
This listing courtesy of Donna M Pina , Long & Foster Real Estate, Inc.
Monthly Payment
- Principal & Interest $
- Property Taxes $
- Home Insurance $
- VA Funding Fee $