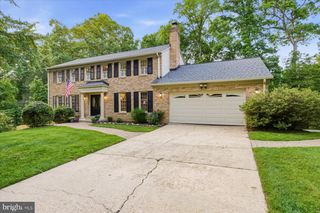
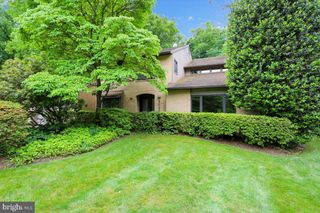
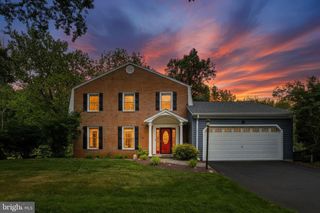
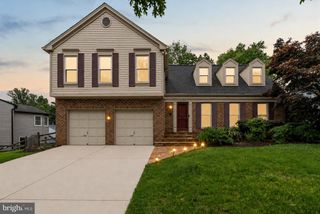
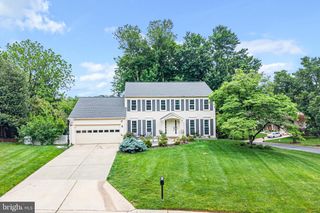
7006 OLD CABIN LN, Rockville, MD 20852
- 5 beds |
- 3 baths |
- 3,225 sqft
 Single-Family Home
  Built in 1965
  0.25acre lot
 1 car garage
  $369/sqft
  Listed 3 days ago
Property Description
Experience the perfect blend of modern upgrades and classic comfort in this meticulously maintained residence featuring five versatile bedrooms and two and a half baths. The main level welcomes you with gleaming hardwood floors that flow seamlessly through an expansive formal living room and grand dining room, offering ample space for both quiet relaxation and larger gatherings. An inviting family room sits just off the kitchen, anchored by a cozy wood-burning fireplace. At the heart of the home, the updated eat-in kitchen features sleek stainless steel appliances, recessed lighting, a dedicated pantry, and a built-in wine fridge for effortless entertaining. This level is completed by a convenient half bath and a flexible main-level bedroom, ideal for guests or a home office. Indoor-outdoor living flows seamlessly, with new sliding glass doors opening to a private backyard oasis. This fully fenced retreat is framed by lush greenery and vibrant blooms, creating a serene backdrop. A heated pool and spa with a built-in hot tub anchor the space, offering a true resort-style setting for both entertaining and everyday enjoyment. Upstairs, the expansive primary suite features a unique layout with an attached room, currently styled as a custom walk-in closet, that is easily convertible to a nursery or an additional bedroom. Three additional bedrooms share an updated hall bath with double vanities and modern finishes. The finished lower level provides generous additional living space with durable LVP flooring, a practical kitchenette, a dedicated workroom, and a large laundry area with storage. Superior peace of mind is ensured with extensive recent exterior and interior updates, including a newer roof, siding, HVAC, garage door, and energy-efficient windows. Complete with a one-car garage and set in a sought-after neighborhood, this home is truly move-in ready. This home is moments from Tilden Woods Park, Tilden Woods Pool, and North Farm Pool. Commuters will appreciate the rapid access to I-270, I-495, and the North Bethesda Metro Station. With Pike & Rose, Montgomery Mall, and the Strathmore Music Center just minutes away, premier dining, shopping, and entertainment are always close at hand.
- Listing Status:
- Active
- Data Last Updated:
- May 31, 2026 at 5:18AM
- Listing Office:
- The Agency DC : 2028881127
- Listing Agent:
- Nurit Coombe : 3013465252
- MLS ID:
- MDMC2237422

- General: Above GradeBelow Grade
- Pool: HeatedIn groundPool spa combo
- Roofing: Composite
- Windows: ScreensStorm
- General: Brick3Slab
- Originating MLS: BRIGHT_MAIN
- School District: MONTGOMERY COUNTY PUBLIC SCHOOLS
- County: MONTGOMERY-MD
- Zoning: R90160400097490
- Water: Public
- Sewer: Public Sewer
- Source: BRIGHT_MAIN
This listing courtesy of Nurit Coombe , The Agency DC
Monthly Payment
- Principal & Interest $
- Property Taxes $
- Home Insurance $
- VA Funding Fee $

 New - 2 days ago