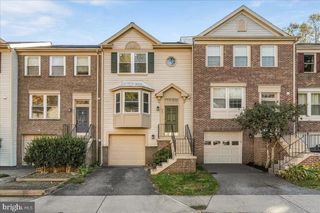
720 GORMLEY DR, Rockville, MD 20850
- 3 beds |
- 4 baths |
- 2,272 sqft
 Town Home
 Built in 1971
 1,742sqft lot
 —— car garage
 $251/sqft
 Listed 14 days ago
Property Description
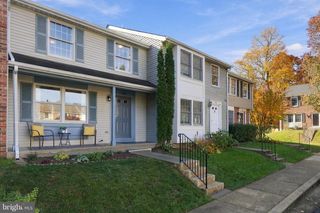
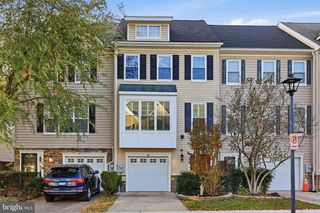
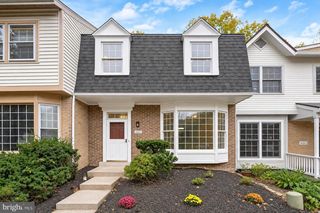
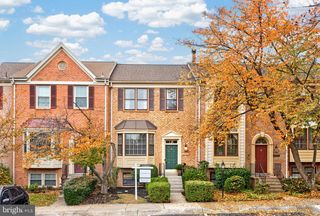
RARE in Rockshire: a bright sunroom addition that brings in natural light all day, plus a walkout lower level with its own full kitchen. Freshly painted, this brick-front home offers three finished levels, 3 bedrooms, 3 full and 1 half baths, and a flexible layout. The lower level is a true second living space with a full kitchen with dishwasher, full bath, rec room with fireplace and laundry, opening directly onto its own lower deck. This level offers flexibility for guests, extended family or a home office. Hardwood floors flow through the main level and up the hardwood stairs to the upper level. The kitchen features granite countertops, and the extended dining room gives you true space to gather. Step out onto the large rear deck overlooking a fully fenced, low-maintenance backyard with no lawn to mow. The upper level features a primary suite with a private bath and two additional bedrooms, with new light fixtures in the primary bedroom and baths. Practical extras include a cleaned-out attic with generous storage, attached outdoor storage, and two assigned parking spaces. Refreshed curb appeal with new mulch. The Rockshire pool is about 100 yards away. Space, flexibility and value in one home. Come see it in person.
- Listing Status:
- Active
- Data Last Updated:
- November 6, 2026 at 10:19PM
- Listing Office:
- Samson Properties : 7033788810
- Listing Agent:
- Carolyn Young : 7037834940
- MLS ID:
- MDMC2259868

- General: Exterior LightingAbove GradeBelow Grade
- Style: Colonial
- Other Structures: DeckPatio
- Parking: Assigned
- Roofing: Shingle
- General: BrickCombinationVinyl Siding3Permanent
- HOA Amenities: Snow RemovalTrashRoad Maintenance85.0Monthly
- Originating MLS: BRIGHT_MAIN
- School District: MONTGOMERY COUNTY PUBLIC SCHOOLS
- County: MONTGOMERY-MD
- Zoning: R9016040024630
- Water: Public
- Sewer: Public Septic
- Source: BRIGHT_MAIN
This listing courtesy of Carolyn Young , Samson Properties
Monthly Payment
- Principal & Interest $
- Property Taxes $
- Home Insurance $
- VA Funding Fee $

 New - 17 hours ago