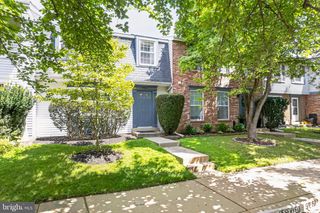
941 PAULSBORO DR, Rockville, MD 20850
- 3 beds |
- 3 baths |
- 1,550 sqft
 Town Home
  Built in 1972
  1,742sqft lot
 —— car garage
  $339/sqft
  Listed 7 days ago
Property Description
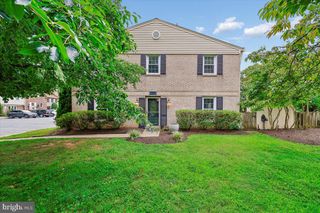
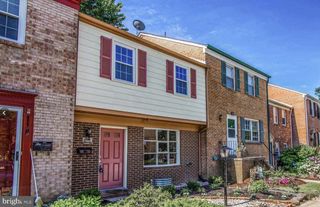
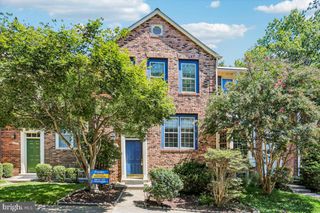
Welcome to this beautifully updated 3-level townhome in the highly desirable Rockshire community of Rockville. Offering approximately 1,650 square feet of comfortable living space, this move-in-ready home features 3 bedrooms, 2.5 bathrooms, generous storage including an attic, and thoughtful updates throughout. The bright, open living and dining areas are complemented by rich hardwood floors, while the updated kitchen features smart appliances, making everyday life both easy and efficient. Recent improvements provide peace of mind, including a new high-efficiency HVAC system (2026) with a 10-year warranty, a new water heater (2025), a new washer and dryer (2026), a new dishwasher (2026), updated bathrooms, fresh paint, new carpeting, LED lighting, and more. Simply move in and enjoy. The true highlight of this home is the backyard. Step outside to your private deck and unwind while overlooking the protected 106.5-acre Woottons Mill Park. With mature trees, walking trails, and no rear neighbors, you'll enjoy a peaceful, scenic setting that offers exceptional privacy and beautiful views year-round. Conveniently located near shopping, restaurants, I-270, Rockville Metro, Rockville Town Center, and Pike & Rose, this home offers the perfect combination of nature, convenience, and value—an excellent opportunity for first-time buyers, downsizers, or anyone looking for a move-in-ready home in a fantastic location.
- Listing Status:
- Active
- Data Last Updated:
- August 20, 2026 at 8:20PM
- Listing Office:
- RLAH @properties : 3016520643
- Listing Agent:
- Lavina Samtani : 2405061620
- MLS ID:
- MDMC2250572

- General: Hot TubAbove GradeBelow Grade
- Style: Colonial
- Other Structures: Deck
- Parking: Assigned
- General: Brick3Slab
- HOA Amenities: Jog/Walk PathPool - OutdoorReserved/Assigned ParkingTot Lots/PlaygroundPool(s)Snow RemovalLawn Care Front85.54Monthly
- Originating MLS: BRIGHT_MAIN
- School District: MONTGOMERY COUNTY PUBLIC SCHOOLS
- County: MONTGOMERY-MD
- Zoning: R90160400248085
- View: Trees/WoodsWater
- Utilities: Natural gas availableElectric availableCable tv available
- Water: Public
- Sewer: Public Sewer
- Source: BRIGHT_MAIN
This listing courtesy of Lavina Samtani , RLAH @properties
Monthly Payment
- Principal & Interest $
- Property Taxes $
- Home Insurance $
- VA Funding Fee $

 New - 15 hours ago