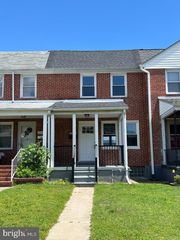
1216 NARCISSUS AVE, Rosedale, MD 21237
- 2 beds |
- 2 baths |
- 1,360 sqft
 Town Home
  Built in 1952
  1,742sqft lot
 —— car garage
  $147/sqft
  Listed 10 days ago
Property Description
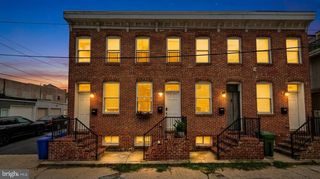
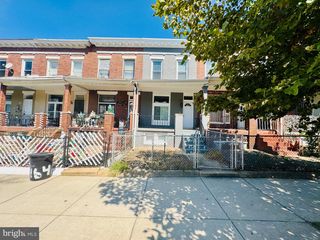
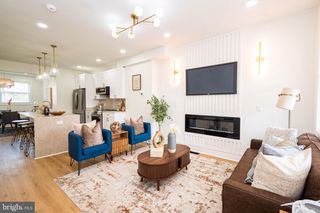
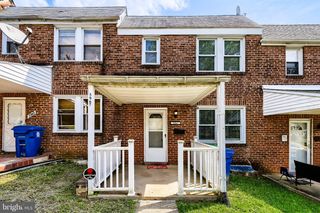
Welcome to 1216 Narcissus Avenue, a charming brick townhome in the established Philadelphia Heights community offering comfortable living spaces, thoughtful updates & plenty of room to make your own! Step inside to a freshly painted interior complemented by beautiful new luxury vinyl plank (LVP) flooring, creating a bright, clean & move-in-ready feel throughout. The main level features a welcoming, open floorplan with a living room with room for dining area that flows into the kitchen, providing an inviting layout for everyday living & entertaining. Upstairs, you’ll find 2 generously sized bedrooms & 1 full bath, offering comfortable private living space. The finished, walk out lower level adds valuable additional square footage with a spacious family room, perfect for a recreation area, home office, media room, gym or additional gathering space, along with a separate laundry room & utility area for added storage & functionality. Outside, step onto the brand-new deck, an ideal spot for morning coffee, grilling, relaxing or entertaining family & friends. Additional highlights include central A/C, classic brick construction, public water & sewer & approximately 1,360 finished square feet of living space. Conveniently located near shopping, dining, schools, everyday conveniences & major commuter routes, 1216 Narcissus Avenue combines fresh updates, flexible living space & an affordable opportunity to make this home your own. Move right in & start enjoying all it has to offer!
- Listing Status:
- Active
- Date Added:
- September 10, 2026
- Data Last Updated:
- September 21, 2026 at 12:18AM
- Listing Office:
- Winning Edge : 4104612800
- Listing Agent:
- Jim Bim : 4434636009
- MLS ID:
- MDBC2173138

- General: Above GradeBelow Grade
- Style: ColonialTraditionalFederal
- Other Structures: BrickDeck
- General: Brick2Permanent
- Originating MLS: BRIGHT_MAIN
- School District: BALTIMORE COUNTY PUBLIC SCHOOLS
- County: BALTIMORE-MD
- Zoning: R04151516002950
- Fencing: Rear
- Water: Public
- Sewer: Public Sewer
- Source: BRIGHT_MAIN
This listing courtesy of Jim Bim , Winning Edge
Monthly Payment
- Principal & Interest $
- Property Taxes $
- Home Insurance $
- VA Funding Fee $

 New - 19 hours ago