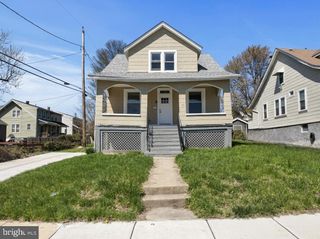
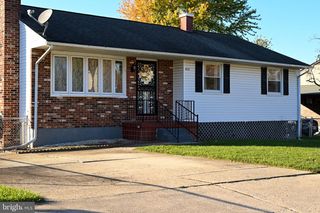
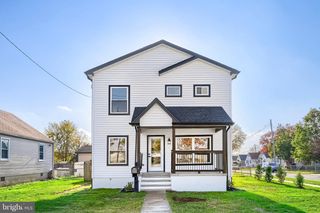
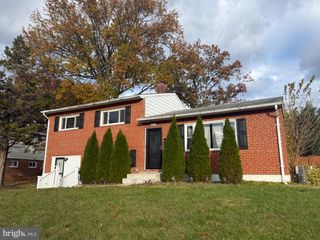
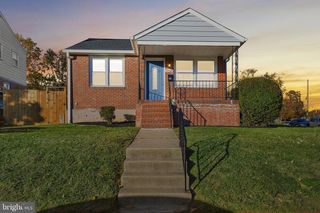
2330 HAMILTOWNE CIR, Rosedale, MD 21237
- 4 beds |
- 2 baths |
- 1,817 sqft
 Single-Family Home
 Built in 1964
 10,454sqft lot
 —— car garage
 $220/sqft
 Listed 4 days ago
Property Description
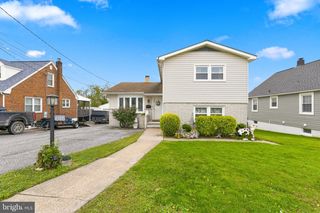
MOVE-IN READY FOR THE HOLIDAYS! SPACIOUS LIVING, MODERN UPDATES & EXCEPTIONAL PARKING! Welcome to 2330 Hamiltowne Circle, where comfort, style, and versatility come together! This beautifully updated 4-bedroom, 2-full bath home offers abundant natural light, attractive luxury vinyl plank flooring, and inviting living spaces designed for today's lifestyle. Enjoy the benefits of updated mechanical systems, natural gas heating, a gas stove/oven, and stainless steel appliances. Need room to spread out? The huge finished basement offers incredible flexibility for a recreation room, media center, home office, exercise area, or entertaining guests. Outdoor living is equally impressive! French doors open to an expansive covered deck, while a separate covered patio provides even more space for outdoor dining, grilling, relaxing, and enjoying the generous yard. And let's talk about parking! The extra-long, oversized driveway provides exceptional space for multiple vehicles, with possibilities for boats, RVs, trailers, and recreational equipment, subject to applicable restrictions. Conveniently located near shopping, dining, everyday amenities, and major commuter routes. Offered at $399,900! With its modern improvements, generous living areas, fabulous outdoor spaces, and extraordinary parking capacity, this home offers a combination of features that's hard to find! Be home for the holidays and start making wonderful memories! Schedule your private showing today!
- Listing Status:
- Active
- Data Last Updated:
- November 19, 2026 at 7:18AM
- Listing Office:
- Metro Bay Realty : 4105623392
- Listing Agent:
- Leigh B Lawson : 4105623392
- MLS ID:
- MDBC2181298

- General: SidewalksStreet LightsOutbuilding(s)Above GradeBelow Grade
- Style: Split Foyer
- Other Structures: PorchDeckPatio
- Parking: Concrete Driveway
- Roofing: Asbestos Shingle
- General: Vinyl Siding2Concrete Perimeter
- Originating MLS: BRIGHT_MAIN
- School District: BALTIMORE COUNTY PUBLIC SCHOOLS
- County: BALTIMORE-MD
- Zoning: R04141407001880
- Fencing: RearOtherPrivacyPartially
- Water: Public
- Sewer: Public Sewer
- Source: BRIGHT_MAIN
This listing courtesy of Leigh B Lawson , Metro Bay Realty
Monthly Payment
- Principal & Interest $
- Property Taxes $
- Home Insurance $
- VA Funding Fee $

 New - 4 hours ago