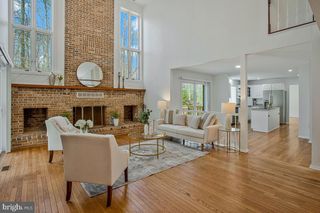
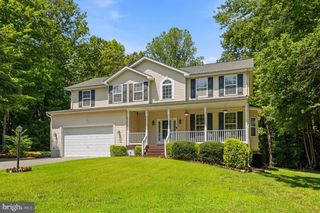
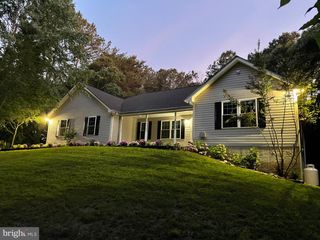
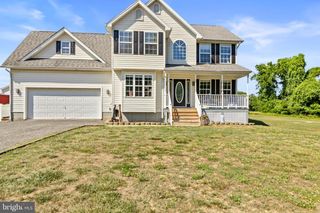
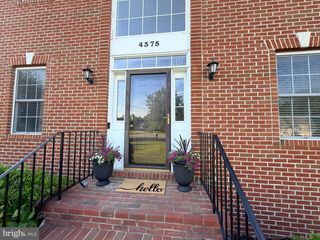
1151 THOMPSON CT, Saint Leonard, MD 20685
- 5 beds |
- 5 baths |
- 3,979 sqft
 Single-Family Home
  Built in 1988
  2.39acre lot
 2 car garage
  $176/sqft
  Listed 4 days ago
Property Description
MOTIVATED SELLER- Offering buyer credit of $20,000 with acceptable offer. Nestled in the serene community of St. Leonard Shores, this charming Colonial home offers a perfect blend of comfort and peace. Built in 1988, this residence boasts a generous 3,979 square feet of living space. Step inside to discover beautiful wood oak floors, an open floor plan connecting the kitchen, with upgraded granite countertops, to the family room, making it an ideal space for gatherings. Enjoy cozy evenings by one of the two brick fireplaces. The home also features a formal dining room, perfect for hosting dinner parties, and a spacious living area that invites relaxation. The primary suite offers an en suite bathroom while the additional 4 bedrooms provide ample space for guests. The partially finished walkout basement includes a bar and presents endless possibilities for customization, whether you envision a recreation room, additional bedrooms, or a personal gym. Outside, the property spans 2.39 acres, providing a private, partially fenced, and secluded oasis surrounded by trees. Enjoy the outdoors on the expansive deck, perfect for summer barbecues or quiet evenings under the stars. A large newly renovated shed provides excellent outdoor storage. In addition this home comes with several improvements including a new fiberglass shingle roof (2024), a new septic system (2023), new hot water heater and oil tank, new garage doors, and a whole house back up generator powered by an underground propane tank. Seller is also including a 1 year 2-10 home warranty. The community amenities include a boat ramp, picnic area, and pier/dock, making it easy to embrace the waterfront lifestyle along the Patuxent River and Saint Leonard Creek. This property is more than just a house; it's a place to create lasting memories.
- Listing Status:
- Coming Soon
- Date Added:
- August 13, 2026
- Data Last Updated:
- August 7, 2026 at 2:19AM
- Listing Office:
- Berkshire Hathaway HomeServices PenFed Realty : 4103940990
- Listing Agent:
- Erin House : 5857279935
- MLS ID:
- MDCA2028984

- General: AtticBarBathroom - Stall ShowerCarpetCeiling Fan(s)Chair RailingsCrown MoldingsDining AreaEfficiencyFamily Room Off KitchenFloor Plan - OpenFormal/Separate Dining RoomKitchen - IslandPrimary Bath(s)Recessed LightingStore/OfficeStove - WoodUpgraded CountertopsWood FloorsKitchen - Eat-InBathroom - Tub Shower
- Rooms: Living RoomDining RoomPrimary BedroomBedroom 2Bedroom 3Bedroom 4Bedroom 5KitchenFamily RoomStudyLaundryRecreation RoomStorage RoomPrimary BathroomFull BathHalf Bath
- Appliances: Built-In MicrowaveDishwasherDisposalDryerEnergy Efficient AppliancesOven - SingleRefrigeratorStainless Steel AppliancesWasher - Front LoadingWater Heater - High-Efficiency
- Laundry: Main Floor
- Basement: Connecting stairwayDaylightPartialDrainage systemHeatedInterior accessOutside entranceRear entranceSpace for roomsSump pumpWalkout levelWater proofing systemWindowsPartially finished
- Flooring: CarpetCeramic tileHardwood
- A/C: Ceiling Fan(s)Central A/CHeat Pump(s)Multi UnitsZonedProgrammable Thermostat
- Heating: Heat Pump - Electric BackUpHeat Pump - Oil BackUpHeat Pump(s)Programmable ThermostatWood Burn StoveZonedElectricOilPropane - OwnedWood
- Fireplace: BrickGas/PropaneMantel(s)FireplaceFireplaces: 2
- Disability Feature: None
- General: Gutter SystemAbove GradeBelow Grade
- Style: Colonial
- Other Structures: Deck
- Parking: Asphalt DrivewayPaved DrivewayPrivate
- Roofing: FiberglassShingle
- Windows: Double pane windowsScreens
- General: BrickConcreteGlassMasonry3SlabBlock
- HOA Amenities: Boat RampPicnic AreaPier/DockCommon Area MaintenancePier/Dock MaintenanceRecreation Facility200.0Annually
- Originating MLS: BRIGHT_MAIN
- School District: CALVERT COUNTY PUBLIC SCHOOLS
- County: CALVERT-MD
- Zoning: A0501191624
- View: Trees/Woods
- Fencing: ChainLink
- Utilities: Cable tv availableElectric availablePhone availablePropane120240 v200 amp serviceCircuit breakersGenerator
- Water: Well
- Sewer: PrivateSewer
- Source: BRIGHT_MAIN
This listing courtesy of Erin House , Berkshire Hathaway HomeServices PenFed Realty
Monthly Payment
- Principal & Interest $
- Property Taxes $
- Home Insurance $
- VA Funding Fee $