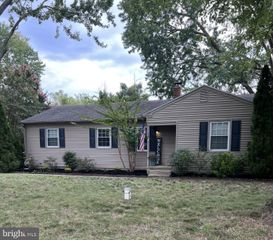
115 CIVIC AVE, Salisbury, MD 21804
- 4 beds |
- 2 baths |
- 1,332 sqft
 Single-Family Home
  Built in 1941
  0.42acre lot
 2 car garage
  $203/sqft
  Listed 11 days ago
Property Description
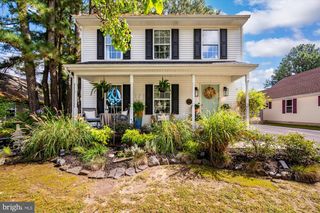
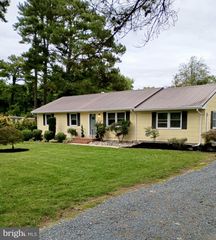
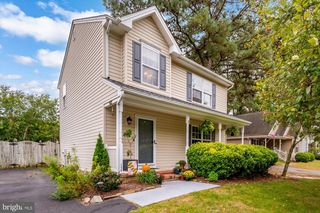
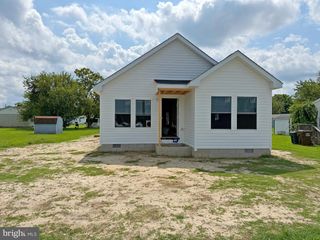
Set on a spacious, private .42-acre lot, this beautifully updated 4-bedroom home offers a rare combination of space, privacy and convenience. Elevated above the road with a generous front setback, open space across the street and added separation from neighboring homes, the property feels tucked away while still being close to everything Salisbury has to offer. Natural light fills the home, creating bright and inviting living spaces throughout. The flexible floor plan offers two bedrooms and a full bath on the main level, plus two additional bedrooms upstairs. One main-level bedroom connects to the laundry, utility area and half bath, making it equally well suited as a primary bedroom, office or den. Extensive recent improvements include a new roof, new windows, new central A/C, a newly installed French drain and sump pump in the partial basement, new kitchen appliances, new washer and dryer, refinished hardwood floors, updated kitchen and bath, and fresh interior and exterior paint—creating a truly move-in-ready home. Outside, the oversized lot provides plenty of room to garden, entertain, play or simply enjoy the extra space and privacy. A circular driveway leads to the oversized detached two-car garage with its own electric panel, workspace, and refrigerator/freezer. The patio and pergola are also equipped with electric, providing convenient lighting and power for outdoor entertaining and additional living space. And as an added financial benefit, the property offers city water and sewer without city taxes. Convenient to Salisbury University, TidalHealth, Downtown Salisbury, Salisbury City Park, the Salisbury Zoo and Ben's Red Swings playground — and just 30 minutes to Ocean City beaches and shops.
- Listing Status:
- Active
- Date Added:
- September 23, 2026
- Data Last Updated:
- October 5, 2026 at 3:16AM
- Listing Office:
- ERA Martin Associates : 4107491818
- Listing Agent:
- Laurie E. Cannon : 4107491818
- MLS ID:
- MDWC2024678

- General: Awning(s)BBQ GrillExterior LightingGutter SystemOutbuilding(s)Above GradeBelow Grade
- Style: Cape Cod
- Other Structures: Patio
- Parking: Circular Driveway
- Windows: InsulatedReplacement
- General: Stick Built1.5Block
- Originating MLS: BRIGHT_MAIN
- School District: WICOMICO COUNTY PUBLIC SCHOOLS
- County: WICOMICO-MD
- Zoning: R152305028655
- Utilities: Cable tvElectric available
- Water: Public
- Sewer: Public Sewer
- Source: BRIGHT_MAIN
- Exclusions: None
This listing courtesy of Laurie E. Cannon , ERA Martin Associates
Monthly Payment
- Principal & Interest $
- Property Taxes $
- Home Insurance $
- VA Funding Fee $

 New - 1 day ago