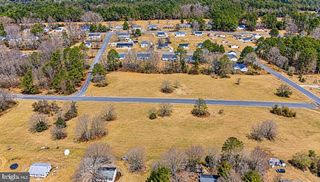
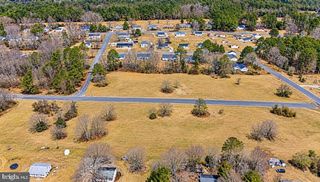
116 ELIZABETH ST, Salisbury, MD 21801
- 4 beds |
- 3 baths |
- 2,432 sqft
 Single-Family Home
 Built in 1912
 5,663sqft lot
 —— car garage
 $140/sqft
 Listed 27 days ago
Property Description
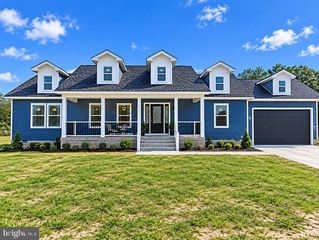
Step into the beauty of this exquisite Victorian home featuring a large living area, a fireplace with a pellet stove and built-in bookshelves while the dining room features a beautiful built-in China cupboard that ads character and charm. The kitchen boasts elegant quartz countertops, new appliances and stylish glass tile blacksplash, creating a wonderful space for cooking and entertaining. The 4 spacious bedrooms, 2.5 baths and new teak hardwood floors on the second and new hickory hardwood on the third floor which offers comfort and style throughout the entire house. Enjoy the sunroom with its cathedral ceilings and tile floors, a basement providing abundant storage and a fenced backyard perfect for outdoor enjoyment . The versatile floor plan provides plenty of individual privacy, making it ideal for working from home accommodating guests and creating dedicated spaces for hobbies or relaxation. Other updates include a new shed, Half of roof replaced, 2 windows replaced and landscaped lawn. This home is a wonderful blend of historic character, modern updates and spacious living. Victorian beauty is ready to welcome you home!!!!
- Listing Status:
- Active
- Date Added:
- October 25, 2026
- Data Last Updated:
- November 19, 2026 at 7:18AM
- Listing Office:
- Long & Foster Real Estate, Inc. : 4105463211
- Listing Agent:
- Donna Malone : 4105463211
- MLS ID:
- MDWC2025018

- General: Outbuilding(s)Above GradeBelow Grade
- Style: Victorian
- Other Structures: PorchDeck
- Roofing: Architectural ShingleAsbestos Shingle
- Windows: Storm
- General: Stick Built3Brick/Mortar
- Originating MLS: BRIGHT_MAIN
- School District: WICOMICO COUNTY PUBLIC SCHOOLS
- County: WICOMICO-MD
- Zoning: R82305012783
- Utilities: Cable tvNatural gas available200 amp service
- Water: Public
- Sewer: Public Sewer
- Source: BRIGHT_MAIN
This listing courtesy of Donna Malone , Long & Foster Real Estate, Inc.
Monthly Payment
- Principal & Interest $
- Property Taxes $
- Home Insurance $
- VA Funding Fee $