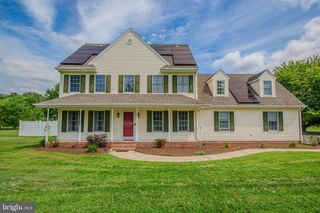
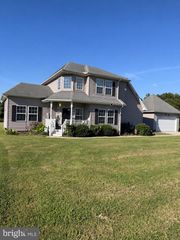
1311 FAIRVIEW LN, Salisbury, MD 21801
- 5 beds |
- 3 baths |
- 2,556 sqft
 Single-Family Home
  Built in 2025
  8,276sqft lot
 2 car garage
  $153/sqft
  Listed 1 month ago
Property Description
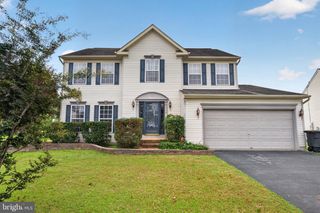
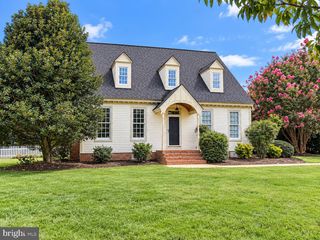
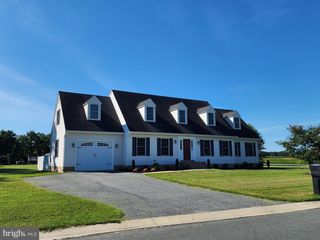
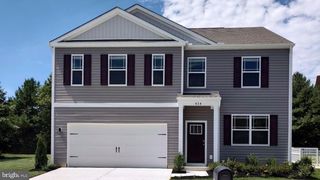
Nearly New! Welcome to 1311 Fairview Lane in Heritage Trace! Built in 2025 and lightly used, this beautifully maintained 5-bedroom, 3-bath home offers a flexible floor plan with a first-floor bedroom and full bath, plus three additional bedrooms and two full baths on the second floor. The second-floor primary suite features a private bath with an easy-entry walk-in shower. The spacious kitchen is designed for both everyday living and entertaining, featuring solid-surface countertops, a center island, and stainless steel appliances. The open and inviting layout provides plenty of room for family and guests, while the partially furnished offering makes this home even easier to move into and enjoy. Relax on the covered front porch or take advantage of the convenience of the attached two-car garage, providing parking and additional storage. With 2025 construction and minimal use, you can enjoy the benefits of a newer home without the wait for construction. Located in the desirable Heritage Trace community, this home combines modern construction, a versatile floor plan, and convenient Salisbury location. Whether you're looking for a primary residence, second home, or investment property, 1311 Fairview Lane is ready for its next owner! See the attached Tour Link for a 3-D walkthrough of the home
- Listing Status:
- Active
- Date Added:
- September 3, 2026
- Data Last Updated:
- October 5, 2026 at 6:18AM
- Listing Office:
- Berkshire Hathaway HomeServices PenFed Realty-WOC : 4105202600
- Listing Agent:
- Jeffrey Douglas Messick : 4105202600
- MLS ID:
- MDWC2024522

- General: Above GradeBelow Grade
- Style: Contemporary
- Roofing: Architectural Shingle
- General: BlownInInsulationFrame2Slab
- HOA Amenities: Tot Lots/PlaygroundCommon Area Maintenance250.0Annually
- Originating MLS: BRIGHT_MAIN
- School District: WICOMICO COUNTY PUBLIC SCHOOLS
- County: WICOMICO-MD
- Zoning: R8A2309130436
- Water: Public
- Sewer: Public Sewer
- Source: BRIGHT_MAIN
- Exclusions: Contents of the garage
This listing courtesy of Jeffrey Douglas Messick , Berkshire Hathaway HomeServices PenFed Realty-WOC
Monthly Payment
- Principal & Interest $
- Property Taxes $
- Home Insurance $
- VA Funding Fee $