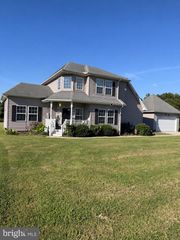
103 GLENBROOKE CT, Salisbury, MD 21804
- 4 beds |
- 3 baths |
- 2,590 sqft
 Single-Family Home
  Built in 2011
  0.78acre lot
 1 car garage
  $154/sqft
  Listed 18 days ago
Property Description
Welcome home to 103 Glenbrooke Court in Gunby’s Mill, located on the southeast side of Wicomico County. This quality-built home is move-in ready and offers plenty of living space, excellent storage, and a convenient location close to everyday amenities. The main level features a formal living room, formal dining room, family room, and a spacious kitchen with a breakfast area. The kitchen has abundant counter space, ample cabinetry, upgraded soft-close drawers, and stainless-steel appliances. Just off the main living areas are a half bath and a large utility room with excellent storage. The primary owner’s suite is also located on the main level and includes a private ensuite bath with a double-sink vanity and a roomy walk-in closet. The home continues to offer generous room sizes and practical storage throughout, including walk-in closets in every bedroom. Upstairs you’ll find Bedrooms 2, 3, and 4, along with a huge bonus/rec room and the hall bath, providing plenty of room for family, guests, hobbies, or a home office. Outside, enjoy the oversized 16' x 16' composite deck overlooking the fully fenced backyard with privacy‑height vinyl fencing. The attached 16' x 24' garage is insulated and finished for added usability. Recent updates include fresh interior paint, select flooring replacements, and all new (Spring 2026) smoke detectors with 10‑year batteries. Professional photos to come
- Listing Status:
- Active
- Date Added:
- September 17, 2026
- Data Last Updated:
- October 5, 2026 at 4:19AM
- Listing Office:
- Coldwell Banker Realty : 4105434545
- Listing Agent:
- Anna Prandy : 4104309352
- MLS ID:
- MDWC2024424

- General: Above GradeBelow Grade
- Style: Cape Cod
- Other Structures: Deck
- Parking: Paved Driveway
- Windows: Double hungScreens
- General: Stick BuiltVinyl Siding1.5Block
- HOA Amenities: Common Grounds140.0Annually
- Originating MLS: BRIGHT_MAIN
- School District: WICOMICO COUNTY PUBLIC SCHOOLS
- County: WICOMICO-MD
- Zoning: R152305043980
- Fencing: PrivacyVinyl
- Utilities: 200 amp service
- Water: PrivateWell
- Sewer: On Site SepticPrivate Septic TankSeptic = # of BR
- Source: BRIGHT_MAIN
This listing courtesy of Anna Prandy , Coldwell Banker Realty
Monthly Payment
- Principal & Interest $
- Property Taxes $
- Home Insurance $
- VA Funding Fee $