1322 FLAMINGO DR, Salisbury, MD 21801
- 3 beds |
- 3 baths |
- 2,284 sqft
 Single-Family Home
 Built in 2026
 0.5acre lot
 2 car garage
 $195/sqft
 Listed 11 days ago
Property Description
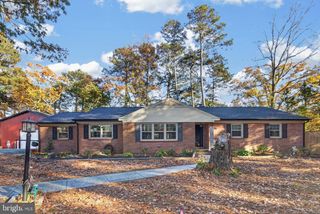
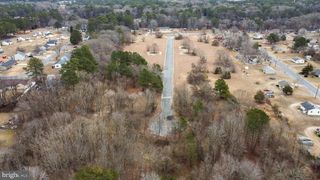
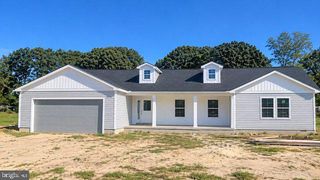
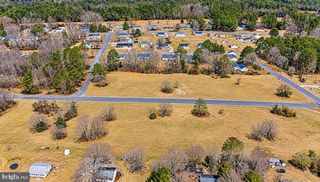
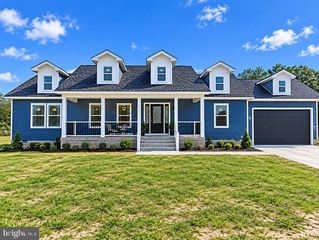
Nestled in the serene Westlake subdivision, this exquisite new construction home, set for completion in 2026, offers a luxurious lifestyle with a perfect blend of modern elegance and comfort. The A-frame architectural style, complemented by high-quality materials such as brick veneer and concrete, creates a striking exterior that invites you in. Step inside to discover an open floor plan that seamlessly connects the living and dining areas, enhanced by recessed lighting and ceiling fans that create a warm ambiance. The gourmet kitchen boasts energy-efficient stainless steel appliances, including a refrigerator, microwave, and dishwasher, alongside a spacious pantry for all your culinary needs. The luxurious flooring features a mix of ceramic tile and plush carpeting, ensuring both style and comfort throughout. With three generously sized bedrooms, including a master suite with a walk-in closet, this home is designed for relaxation and privacy. The two and a half bathrooms are elegantly appointed, providing a spa-like experience. Outside, enjoy the tranquility of rural living with a picturesque view of Johnson Pond just a mile away. The property features inviting porches and decks, perfect for outdoor gatherings or quiet evenings under the stars. The attached two-car garage and private concrete driveway offer convenience and ample parking. This home is not just a residence; it's a lifestyle choice, combining luxury, sustainability, and the beauty of nature. Experience the best of both worlds in this exclusive retreat.
- Listing Status:
- Active
- Data Last Updated:
- November 19, 2026 at 7:18AM
- Listing Office:
- Long & Foster Real Estate, Inc. : 4105463211
- Listing Agent:
- Tyshena S Williams : 4102518004
- MLS ID:
- MDWC2025390

- General: Exterior LightingAbove Grade
- Style: A-Frame
- Other Structures: PorchDeck
- Parking: PrivateConcrete Driveway
- Roofing: Asbestos Shingle
- General: BlownInInsulationCPVC/PVCRough-In PlumbingAdvanced FramingBattsInsulationCombinationCompositionConcreteFrameShake SidingStick BuiltVinyl Siding2BlockBrick/MortarConcrete PerimeterCrawl SpaceFlood VentPillar/Post/Pier
- Originating MLS: BRIGHT_MAIN
- School District: WICOMICO COUNTY PUBLIC SCHOOLS
- County: WICOMICO-MD
- Zoning: R 102309080759
- View: Street
- Fencing: Rear
- Utilities: Electric available
- Water: Well
- Sewer: Private Septic Tank
- Source: BRIGHT_MAIN
This listing courtesy of Tyshena S Williams , Long & Foster Real Estate, Inc.
Monthly Payment
- Principal & Interest $
- Property Taxes $
- Home Insurance $
- VA Funding Fee $