1518 ANCHORS WAY, Salisbury, MD 21801
- 5 beds |
- 4 baths |
- 3,024 sqft
 Single-Family Home
 Built in 2006
 7,841sqft lot
 2 car garage
 $126/sqft
 Listed 3 days ago
Property Description
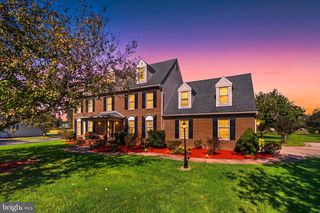
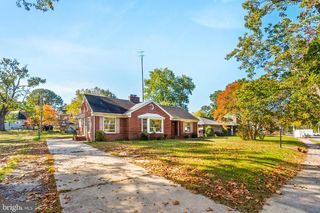
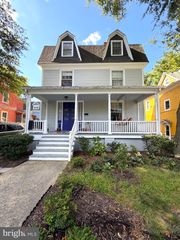
Come take a look at this 5-bedroom, 3.5 bath, 3,024 square foot residence located in the desirable subdivision of Harbor Pointe. The home has a 1,008 square foot basement with both interior and exterior entries. The basement has additional storage and plenty of living area for a family room, bedroom, and contains a full luxury bathroom making it perfect for the in-laws or that young adult. The first floor boasts a sizeable kitchen with island and pantry, which opens to the family room with a gas fireplace and entry to the rear screened-in porch/exterior deck. This floor also contains a more formal dining area and a study/office. Upstairs one will find the master ensuite with a walk-in tiled shower and walk-in closet, three additional sizeable bedrooms and another full bath. A new roof and new refrigerator were installed in March of 2026, and the home is in the process of being fleshly painted. Other amenities include a two-car garage with washer and dryer, expanded paved driveway, natural gas, city services including trash pick-up, and recessed lighting. All of this for only $125.63 per square foot!!!
- Listing Status:
- Active
- Date Added:
- November 16, 2026
- Data Last Updated:
- November 19, 2026 at 7:18AM
- Listing Office:
- ERA Martin Associates : 4107491818
- Listing Agent:
- Gregory Johnson : 4102514050
- MLS ID:
- MDWC2025468

- General: Gutter SystemAbove GradeBelow Grade
- Style: ColonialTraditional
- Other Structures: PorchDeckScreened
- Parking: Asphalt DrivewayPrivate
- Roofing: Architectural Shingle
- Windows: Double hungScreensSlidingVinyl clad
- General: BlockConcreteFrameStick BuiltTileVinyl Siding3BlockCrawl Space
- HOA Amenities: 200.0Annually
- Originating MLS: BRIGHT_MAIN
- School District: WICOMICO COUNTY PUBLIC SCHOOLS
- County: WICOMICO-MD
- Zoning: PRD2309089918
- Utilities: Cable tv availableElectric availableNatural gas availableSewer availableWater availableOther120240 v
- Water: Public
- Sewer: Public SewerPublic Septic
- Source: BRIGHT_MAIN
This listing courtesy of Gregory Johnson , ERA Martin Associates
Monthly Payment
- Principal & Interest $
- Property Taxes $
- Home Insurance $
- VA Funding Fee $