27638 HARNESS LN, Salisbury, MD 21801
- 4 beds |
- 3 baths |
- 2,748 sqft
 Single-Family Home
 Built in 2002
 0.62acre lot
 2 car garage
 $162/sqft
 Listed 8 days ago
Property Description
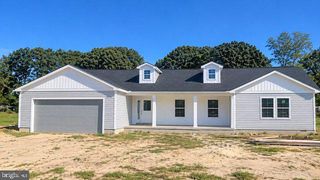
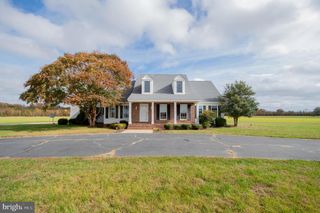
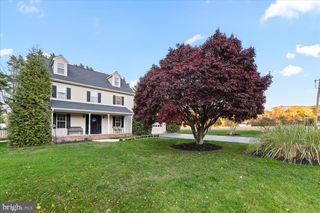
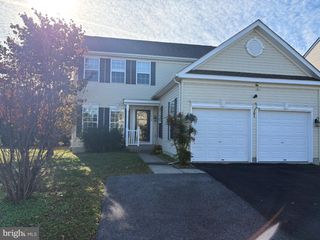
Looking for a home that offers more space, beautiful updates, and a lifestyle you’ll love? Your search may be over! Welcome to the highly sought-after Steeplechase community, where luxury, comfort, and convenience come together! Situated on approximately 0.62 acres, this beautiful brick-front home features 4 bedrooms, 3 bathrooms, and an expansive third-floor loft with an additional flex room, offering exceptional space and versatility. Step inside to discover a freshly painted interior, inviting living spaces, and a beautifully refreshed kitchen featuring newly installed granite countertops and brand-new stainless steel appliances. Enjoy cozy evenings by the fireplace or unwind in the charming Florida room, complete with its own temperature control for year-round enjoyment. The spacious primary suite features a luxurious soaking tub, while one of the generously sized secondary bedrooms also features a walk-in closet, providing additional storage and convenience. The impressive third-floor loft provides endless possibilities for a media room, recreation space, or private retreat, while an additional separate flex room offers even more versatility for a home office, creative studio, or personalized space to suit your needs. Additional highlights include an air conditioning unit replaced within the last five years, a water heater approximately five years old, and separate thermostat controls on each floor for personalized comfort. Outside, enjoy gorgeous landscaping, an irrigation system, an inviting front sitting area, and a spacious backyard featuring peach, apple, and fig trees. Experience the lifestyle Steeplechase has to offer with community amenities including a swimming pool, tennis and pickleball, along with HOA-maintained common areas and snow removal. Conveniently located near shopping, dining, and everyday essentials, this home offers both relaxation and accessibility. For added peace of mind, the seller is including a one-year American Home Shield home warranty. Space to live, room to grow, and amenities to enjoy—this is the home you’ve been waiting for. Welcome home!
- Listing Status:
- Active
- Data Last Updated:
- November 19, 2026 at 7:18AM
- Listing Office:
- Compass : 4102205745
- Listing Agent:
- Alishia Louis-Potter : 4108709715
- MLS ID:
- MDWC2025158

- General: Above GradeBelow Grade
- Style: ColonialTraditional
- General: Vinyl SidingAluminum Siding3Concrete PerimeterCrawl Space
- HOA Amenities: Common Area Maintenance425.0Annually
- Originating MLS: BRIGHT_MAIN
- School District: WICOMICO COUNTY PUBLIC SCHOOLS
- County: WICOMICO-MD
- Zoning: AR2309085793
- Utilities: Electric availableSewer availableWater available100 amp service
- Water: Well
- Sewer: Private Septic Tank
- Source: BRIGHT_MAIN
- Exclusions: All landscaping flood lightsmasterbed & bath curtainsfamily room drapeskitchen drapeshall bathroom drapesbedroom(s) sheer curtains
This listing courtesy of Alishia Louis-Potter , Compass
Monthly Payment
- Principal & Interest $
- Property Taxes $
- Home Insurance $
- VA Funding Fee $

 New - 3 days ago