1436 PEMBERTON DR, Salisbury, MD 21801
- 4 beds |
- 3 baths |
- 2,470 sqft
 Single-Family Home
 Built in 1930
 2.44acre lot
 5 car garage
 $243/sqft
 Listed 1 day ago
Property Description
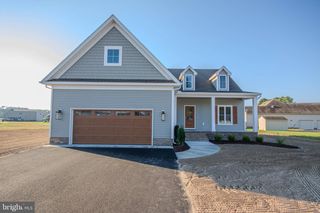
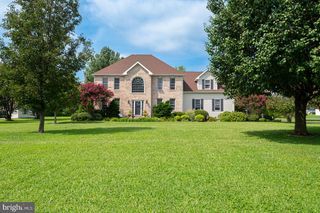
**OPEN HOUSE SCHEDULED FOR SATURDAY, 11/21 FROM 1:30-3:00PM** Welcome to 1436 Pemberton Dr, Salisbury, MD! This beautifully, fully renovated 1930s farmhouse blends timeless charm with modern updates and plenty of room to enjoy country living. Situated on 2.44 acres, this spacious property offers 4 bedrooms and 2.5 bathrooms, including a convenient first-floor primary suite featuring a walk-in shower. Thoughtfully renovated in 2026, the home boasts an abundance of updates, including a brand-new roof, HVAC system, kitchen with stainless steel appliances, well, septic system, and luxury vinyl plank flooring throughout the main living areas. The property offers exceptional versatility with a detached 2-car garage, plus a 3-stall barn featuring a 1-bedroom apartment and additional storage space above. An attached 3-car garage provides even more room for vehicles, equipment, hobbies, or storage. Whether you're looking for a peaceful country retreat, room for extra activities, or additional living space for guests or extended family, this property offers endless possibilities. Buyers interested in keeping horses will need to re-obtain special permission. Enjoy the charm of a classic farmhouse with the peace of mind of extensive modern renovations. Don't miss this unique opportunity to own a beautifully updated property with space, functionality, and so much to offer!
- Listing Status:
- Active
- Data Last Updated:
- November 19, 2026 at 7:18AM
- Listing Office:
- Whitehead Real Estate Exec. : 4107494663
- Listing Agent:
- Darron Whitehead : 4107264133
- MLS ID:
- MDWC2025552

- General: Above GradeBelow Grade
- Style: Farmhouse/National Folk
- Roofing: Architectural Shingle
- General: Combination2Block
- Originating MLS: BRIGHT_MAIN
- School District: WICOMICO COUNTY PUBLIC SCHOOLS
- County: WICOMICO-MD
- Zoning: R8A2309006605
- Water: Well
- Sewer: On Site Septic
- Source: BRIGHT_MAIN
This listing courtesy of Darron Whitehead , Whitehead Real Estate Exec.
Monthly Payment
- Principal & Interest $
- Property Taxes $
- Home Insurance $
- VA Funding Fee $