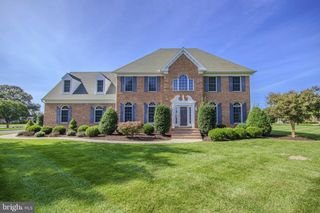
27961 REMINGTON WAY, Salisbury, MD 21801
- 5 beds |
- 4 baths |
- 2,954 sqft
 Single-Family Home
 Built in 2001
 0.55acre lot
 2 car garage
 $178/sqft
 Listed 1 month ago
Property Description
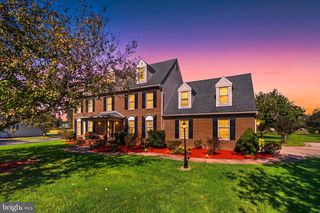
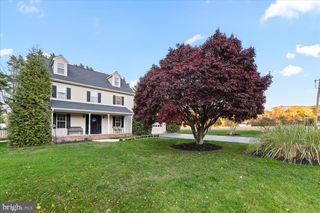
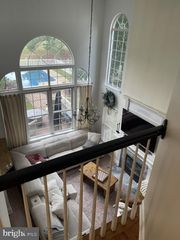
Welcome to 27961 Remington Way. Pride of ownership is apparent from the moment you enter this beautiful property. Start with the curb appeal and which includes landscape lighting and you'll be hooked right away! ! This nearly 3000 SF gem features 2 Primary Suites. One on Each Floor, and two ample living spaces, one that flows with the kitchen and dinette, great for day to day living and features a gas fireplace to add to the ascetics of the space. The other is tucked behind double doors for a degree of separation and privacy. The formal dining area, and well-appointed Kitchen are perfect for larger gatherings as well! Plenty of closet spaces for storage located throughout the home. Checkout the nice sized three additional bedrooms (One currently being used as an office/flex space) for the family on the "grow"! Recent Updates include a New Roof, New Shutters, Updated HVAC outdoor units, and a tankless water heater!!! The Septic has passed a preinspection for the new owners' piece of mind. The outdoor space features a well-maintained deck, and large yard, great for entertaining, and the fenced in backyard is perfect to help keep the little ones or our furry friends contained. The Two Car garage and outbuilding are perfect for outdoor storage as well!! This beauty needs to be seen to be truly appreciated! Schedule your showing today!!!
- Listing Status:
- Active
- Date Added:
- October 15, 2026
- Data Last Updated:
- November 19, 2026 at 7:18AM
- Listing Office:
- RE/MAX Advantage Realty : 4108712600
- Listing Agent:
- Robert Payne : 4109360055
- MLS ID:
- MDWC2025022

- General: SidewalksAbove GradeBelow Grade
- Style: ColonialTraditional
- Other Structures: Deck
- Roofing: Architectural Shingle
- General: Stick BuiltVinyl Siding2Crawl Space
- HOA Amenities: 125.0Annually
- Originating MLS: BRIGHT_MAIN
- School District: WICOMICO COUNTY PUBLIC SCHOOLS
- County: WICOMICO-MD
- Zoning: R202309086641
- Fencing: RearVinyl
- Water: Well
- Sewer: Septic Exists
- Source: BRIGHT_MAIN
This listing courtesy of Robert Payne , RE/MAX Advantage Realty
Monthly Payment
- Principal & Interest $
- Property Taxes $
- Home Insurance $
- VA Funding Fee $

 New - 1 day ago