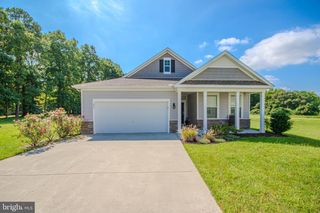
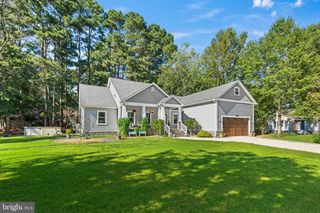
28108 CROSS CREEK DR, Salisbury, MD 21801
- 3 beds |
- 3 baths |
- 1,943 sqft
 Single-Family Home
  Built in 2022
  10,454sqft lot
 2 car garage
  $221/sqft
  Listed 7 days ago
Property Description
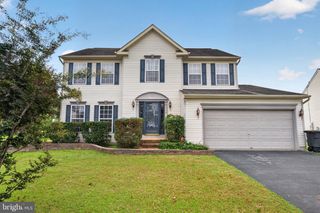
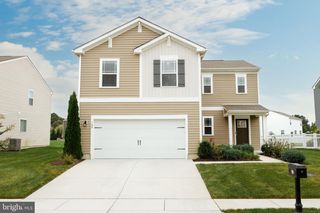
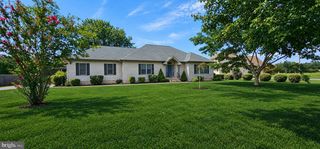
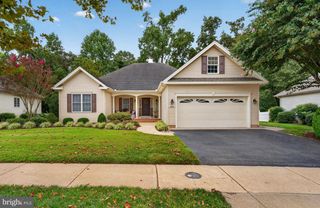
Why wait for new construction? Completed by a LOCAL builder in December 2022, this Like-New 3BR/2.5BA, 1872sf home in Salisbury's Sleepy Hollow neighborhood. Popular floorplan built by local, custom builder MH Builders / Malone Homes with many upgrades - gorgeous and durable LVP flooring throughout the living and dining areas, and baths; granite kitchen counters; upgraded cabinetry in the kitchen and bathrooms, ceiling fans in living room and all 3 bedrooms and sitting room. Welcoming front porch and foyer w/coat closet. Dreamy kitchen w/crisp white cabinetry, granite counters, breakfast bar, stainless steel appliances, pantry. Spacious living & dining areas. Laundry room and half bath complete the first floor. Upstairs, a true primary bedroom suite with a sitting room, and full, en-suite bath - step-in shower, double-width vanity, 2 walk-in closets, and an extra storage area. 2 generously-sized, additional bedrooms, a 2nd full bath with a double-sink vanity, tub/shower combo. Inside access to the 2-car attached garage and paved driveway. Sleepy Hollow is a sought-after, well-established neighborhood of gently winding streets, a handsome variety of home-styles, convenience of city services, sidewalks, and street lights in a great location! Minutes to Rt 50 and Downtown Salisbury - quick trip east to the Ocean or west to the Bay. Sizes, taxes approximate.Floorplan attached to the listing for reference only, and may show differences from the home as-built. Owner is a licensed realtor; agent has financial interest.
- Listing Status:
- Active
- Data Last Updated:
- October 5, 2026 at 4:19AM
- Listing Office:
- EXP Realty, LLC : 8888607369
- Listing Agent:
- Richard S. Barr : 4104305095
- MLS ID:
- MDWC2024852

- General: SidewalksStreet LightsAbove GradeBelow Grade
- Style: ContemporaryTransitional
- Other Structures: PorchDeck
- Parking: Asphalt DrivewayFreePaved DrivewayPaved ParkingPrivate
- Roofing: Architectural Shingle
- Windows: ScreensInsulated
- General: FrameStick BuiltVinyl Siding2Crawl SpacePermanentBlockBrick/Mortar
- HOA Amenities: Common GroundsCommon Area Maintenance29.6Monthly
- Originating MLS: BRIGHT_MAIN
- School District: WICOMICO COUNTY PUBLIC SCHOOLS
- County: WICOMICO-MD
- Zoning: R-8A2309092145
- View: Garden/Lawn
- Utilities: Cable tv availableUnder ground
- Water: Public
- Sewer: Public Sewer
- Source: BRIGHT_MAIN
This listing courtesy of Richard S. Barr , EXP Realty, LLC
Monthly Payment
- Principal & Interest $
- Property Taxes $
- Home Insurance $
- VA Funding Fee $