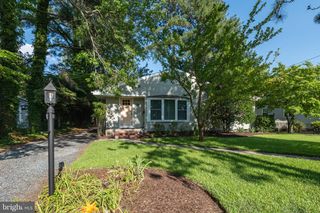
504 WOODCREST AVE, Salisbury, MD 21804
- 3 beds |
- 1 bath |
- 1,290 sqft
 Single-Family Home
  Built in 1954
  0.27acre lot
 1 car garage
  $217/sqft
  Listed 8 days ago
Property Description
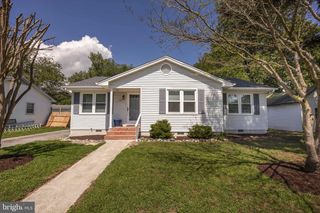
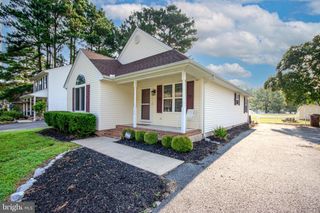
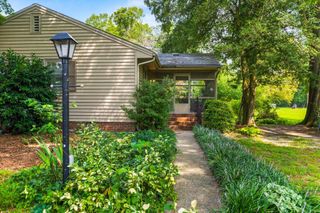
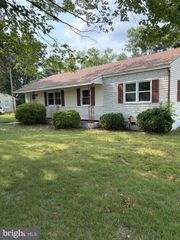
Discover the charm of this delightful raised ranch in the coveted Parker Heights neighborhood, where comfort meets convenience. This 3-bedroom, 1-bathroom home, built in 1954, boasts a spacious 1,290 sq. ft. of well-designed living space, perfect for creating lasting memories. Step inside to find a warm and inviting atmosphere, highlighted by plush carpeting and elegant ceramic tile and linoleum flooring. Accessible full storage attic with LED lighting. The kitchen is equipped with modern appliances, including a single oven, cooktop, microwave, and dishwasher, ensuring culinary adventures are a breeze. Additional features include built-ins for extra storage, a main floor laundry area, and an attic for all your seasonal items. Outside, the property sits on a generous 0.27-acre lot, offering ample space for outdoor activities. The attached garage provides easy access and additional storage, while the driveway accommodates multiple vehicles. The crawl space is accessible through the garage with a full-length vapor barrier and LED lighting. Located less than 10 miles from the airport, this home offers easy access to local amenities, parks, and shopping, making it a perfect retreat in a vibrant community. Experience the best of both worlds-tranquility at home and the excitement of nearby attractions. Don't miss your chance to make this charming residence your own! Updated items within the last 4 years are a new furnace, hot water heater, roof and shingles, solar panels which are paid for (electric bill avg is $9.75/ mo) plumbing, septic with 1000 gal tank and leach field system, clothes washer & dryer, water filtration and water conditioner system.
- Listing Status:
- Active
- Date Added:
- August 13, 2026
- Data Last Updated:
- August 20, 2026 at 12:20PM
- Listing Office:
- Douglas Realty LLC : 8669873937
- Listing Agent:
- Barbara A McPhail : 4102517853
- MLS ID:
- MDWC2024184

- General: Above GradeBelow Grade
- Style: Raised Ranch/Rambler
- Parking: Dirt Driveway
- Roofing: Architectural Shingle
- Windows: Double pane windowsScreens
- General: Vinyl Siding1Crawl SpaceConcrete Perimeter
- Originating MLS: BRIGHT_MAIN
- School District: WICOMICO COUNTY PUBLIC SCHOOLS
- County: WICOMICO-MD
- Zoning: R152305040299
- Utilities: Electric availableSewer availableWater available
- Water: Well
- Sewer: Private Septic TankPrivateSewer
- Source: BRIGHT_MAIN
This listing courtesy of Barbara A McPhail , Douglas Realty LLC
Monthly Payment
- Principal & Interest $
- Property Taxes $
- Home Insurance $
- VA Funding Fee $

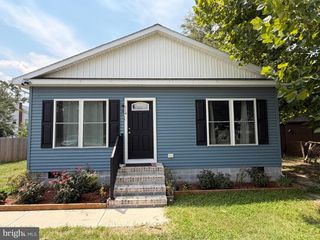
 New - 3 days ago