154 EMILY DR, Fruitland, MD 21826
- 3 beds |
- 2 baths |
- 1,274 sqft
 Single-Family Home
  Built in 1997
  7,405sqft lot
 —— car garage
  $206/sqft
  Listed 3 days ago
Property Description
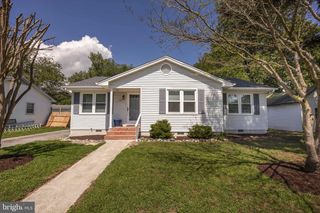
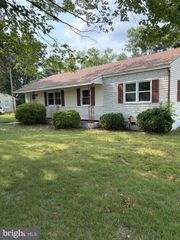
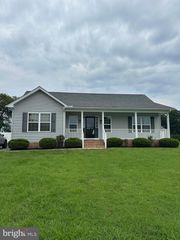
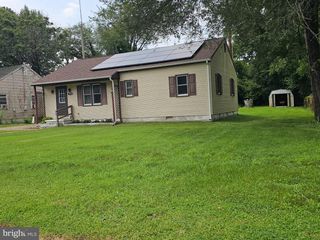
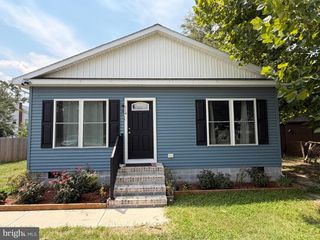
Located in the small, established Meadowbrook subdivision, this 3 bedroom, 2 bathroom contemporary ranch offers 1,274 square feet of living space with a brand-new roof and several recent updates throughout. A large front porch welcomes you into the living room with cathedral ceilings and plenty of natural light. The home has been freshly painted and features vinyl flooring throughout with no carpet. The spacious kitchen has white cabinetry, stainless steel appliances, and plenty of counter space, with a separate dining room and access to the freshly painted rear deck. The primary suite features a walk-in closet and private bathroom with new LVP flooring, new shower fixtures, and a lighted mirror with a built-in defogger. The second full bathroom has also been updated with new LVP flooring, a new vanity, and new shower fixtures. The front bedroom stands out with cathedral ceilings and a large window overlooking the front yard. Outside, the backyard is fully enclosed with vinyl picket fencing and includes a large storage shed along with a second smaller shed. The property backs to the neighborhood common area, providing additional open space beyond the backyard. Conveniently located close to Walmart, shopping, restaurants, Salisbury University, and other everyday amenities. With a brand-new roof, recent updates, a fenced backyard, and a convenient location, this home is ready for its next owner. Schedule your private showing today!
- Listing Status:
- Active
- Data Last Updated:
- August 20, 2026 at 12:20PM
- Listing Office:
- Whitehead Real Estate Exec. : 4107494663
- Listing Agent:
- Colby B Phippin : 4432356735
- MLS ID:
- MDWC2024278

- General: Gutter SystemOutbuilding(s)Secure StorageAbove GradeBelow Grade
- Style: Ranch/RamblerContemporary
- Other Structures: RoofPorchDeck
- Parking: Asphalt DrivewayPaved Driveway
- Roofing: Architectural Shingle
- Windows: Double pane windowsInsulatedScreens
- General: Vinyl SidingBlockStick Built1BlockCrawl Space
- HOA Amenities: Common GroundsCommon Area Maintenance200.0Annually
- Originating MLS: BRIGHT_MAIN
- School District: WICOMICO COUNTY PUBLIC SCHOOLS
- County: WICOMICO-MD
- Zoning: R 316-034681
- Fencing: VinylPicket
- Utilities: Cable tv
- Water: Public
- Sewer: Public Sewer
- Source: BRIGHT_MAIN
This listing courtesy of Colby B Phippin , Whitehead Real Estate Exec.
Monthly Payment
- Principal & Interest $
- Property Taxes $
- Home Insurance $
- VA Funding Fee $

 New - 3 days ago